
Listing by: NYS ALLIANCE / Listed By: Megan Duncan, ERA Team Vp Real Estate - Contact: 716-258-0747
9439 Route 240 Ashford, NY 14171
Active (36 Days)
$159,900 (USD)
Description
MLS #:
R1695840
R1695840
Taxes
$2,841
$2,841
Lot Size
0.33 acres
0.33 acres
Type
Single-Family Home
Single-Family Home
Year Built
1958
1958
Style
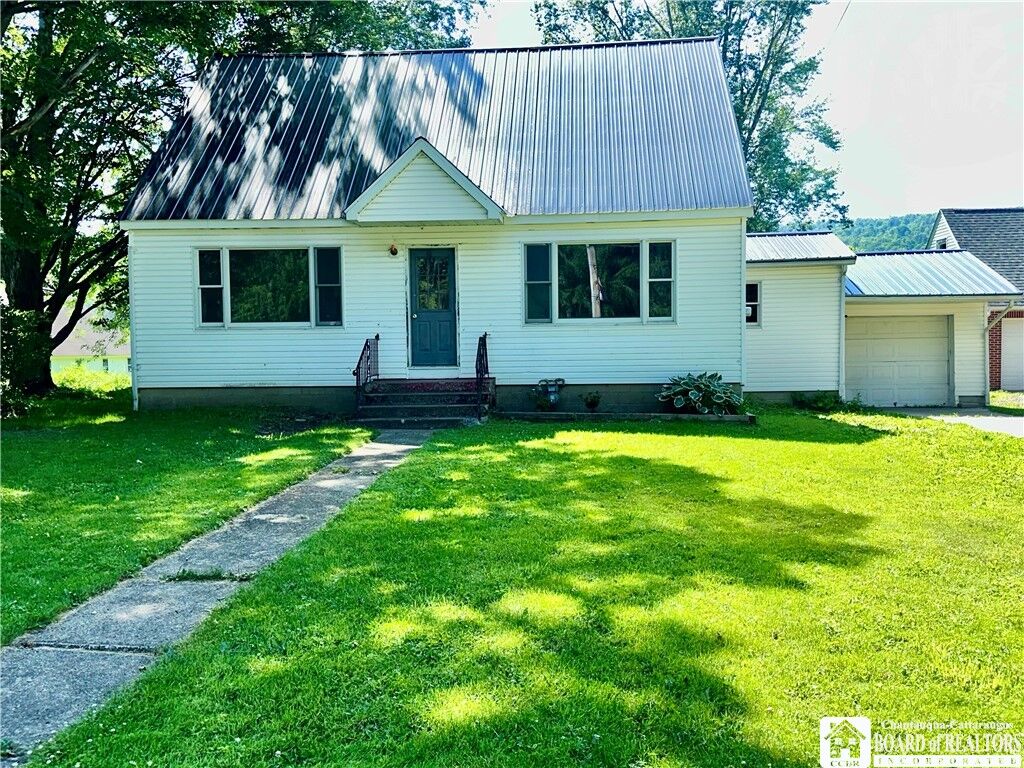
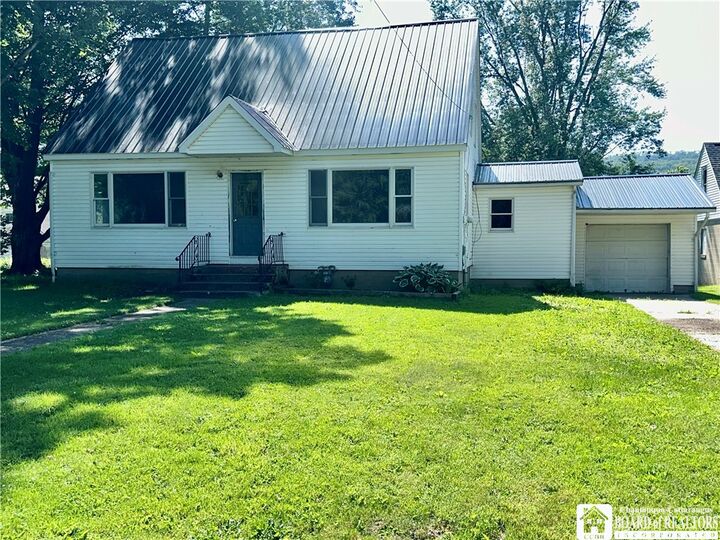
Cape Cod, Two Story
Cape Cod, Two Story
School District
West Valley
West Valley
County
Cattaraugus County
Cattaraugus County
Listed By
Megan Duncan, ERA Team Vp Real Estate, Contact: 716-258-0747
Source
NYS ALLIANCE
Last checked Aug 28 2026 at 6:12 AM GMT+0000
NYS ALLIANCE
Last checked Aug 28 2026 at 6:12 AM GMT+0000
Bathroom Details
Interior Features
- Separate/Formal Living Room
- Laundry: Main Level
- Gas Water Heater
- Breakfast Bar
- Country Kitchen
- Convertible Bedroom
Lot Information
- Rectangular
- Rectangular Lot
Property Features
- Fireplace: 0
- Foundation: Block
Heating and Cooling
- Gas
- Forced Air
Basement Information
- Full
Flooring
- Carpet
- Varies
- Vinyl
- Hardwood
Utility Information
- Utilities: Water Source: Public, Water Connected, Water Source: Connected
- Sewer: Septic Tank
Parking
- Garage
- Attached
Living Area
- 1,764 sqft
Additional Information: ERA Team Vp Real Estate | 716-258-0747
Location
Estimated Monthly Mortgage Payment
*Based on Fixed Interest Rate withe a 30 year term, principal and interest only
Listing price
Down payment
%
Interest rate
%Mortgage calculator estimates are provided by ERA Team VP Real Estate and are intended for information use only. Your payments may be higher or lower and all loans are subject to credit approval.
Disclaimer: Copyright 2026 New York State Alliance. All rights reserved. This information is deemed reliable, but not guaranteed. The information being provided is for consumers’ personal, non-commercial use and may not be used for any purpose other than to identify prospective properties consumers may be interested in purchasing. Data last updated 8/27/26 23:12

The spacious kitchen provides plenty of room for cooking, gathering, and entertaining, while the cozy living areas showcase a mix of hardwood, carpet, and vinyl flooring. Enjoy the convenience of 1.5 bathrooms, a full unfinished basement offering endless storage or future finishing potential, and a crawl space for additional accessibility.
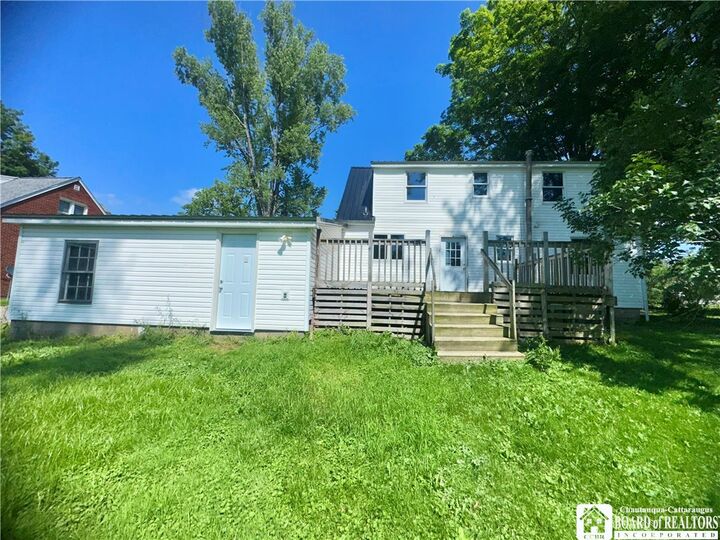
Step outside onto the back deck, perfect for relaxing, grilling, or enjoying warm summer evenings. Additional highlights include an attached one-car garage, durable steel roof, town water, peat moss septic system, and a hot water tank that's only one year old for added peace of mind.
Whether you're searching for your first home, a place to grow, or simply looking for a property with flexible living space and great potential, this Cape Cod is ready for its next chapter. Don't miss your opportunity to make it yours!