
Listing by: NYS ALLIANCE / Listed By: Amy DeTine, ERA Team Vp Real Estate - Contact: 716-583-3769
9905 Rock Springs Road Ashford, NY 14171
Active (45 Days)
$1,200,000 (USD)
OPEN HOUSE TIMES
-
OPENSat, Oct 311:00 am - 1:00 pm

Description
MLS #:
B1707345
B1707345
Taxes
$8,771
$8,771
Lot Size
14.45 acres
14.45 acres
Type
Single-Family Home
Single-Family Home
Year Built
1920
1920
Style
Traditional, Farmhouse
Traditional, Farmhouse
School District
West Valley
West Valley
County
Cattaraugus County
Cattaraugus County
Listed By
Amy DeTine, ERA Team Vp Real Estate, Contact: 716-583-3769
Source
NYS ALLIANCE
Last checked Oct 2 2026 at 8:55 PM GMT+0000
NYS ALLIANCE
Last checked Oct 2 2026 at 8:55 PM GMT+0000
Bathroom Details
Interior Features
- Separate/Formal Living Room
- Laundry: Main Level
- Dryer
- Gas Water Heater
- Refrigerator
- Bedroom on Main Level
- Breakfast Bar
- Entrance Foyer
- Kitchen/Family Room Combo
- Main Level Primary
- Dishwasher
- Separate/Formal Dining Room
- Walk-In Pantry
- Den
- Bath In Primary Bedroom
- Storage
- Solid Surface Counters
- Primary Suite
- Sauna
- Convertible Bedroom
Lot Information
- Rural Lot
- Agricultural
- Irregular Lot
Property Features
- Fireplace: 2
- Foundation: Stone
Heating and Cooling
- Gas
- Baseboard
- Hot Water
- Radiant
Basement Information
- Partial
Flooring
- Carpet
- Varies
- Hardwood
- Tile
Exterior Features
- Roof: Shingle
- Roof: Architectural
Utility Information
- Utilities: High Speed Internet Available, Water Source: Well
- Sewer: Septic Tank
Parking
- Garage
- Detached
- Electricity
- Storage
- Workshop In Garage
- Other
Stories
- 2
Living Area
- 2,792 sqft
Additional Information: ERA Team Vp Real Estate | 716-583-3769
Location
Estimated Monthly Mortgage Payment
*Based on Fixed Interest Rate withe a 30 year term, principal and interest only
Listing price
Down payment
%
Interest rate
%Mortgage calculator estimates are provided by ERA Team VP Real Estate and are intended for information use only. Your payments may be higher or lower and all loans are subject to credit approval.
Disclaimer: Copyright 2026 New York State Alliance. All rights reserved. This information is deemed reliable, but not guaranteed. The information being provided is for consumers’ personal, non-commercial use and may not be used for any purpose other than to identify prospective properties consumers may be interested in purchasing. Data last updated 10/2/26 13:55

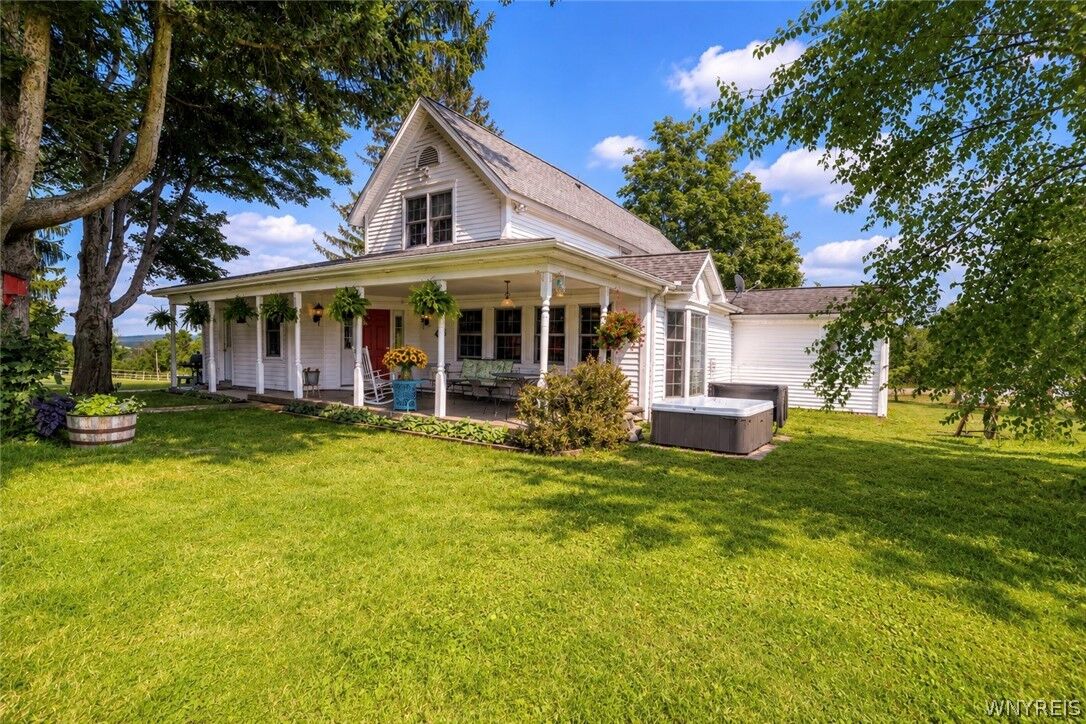
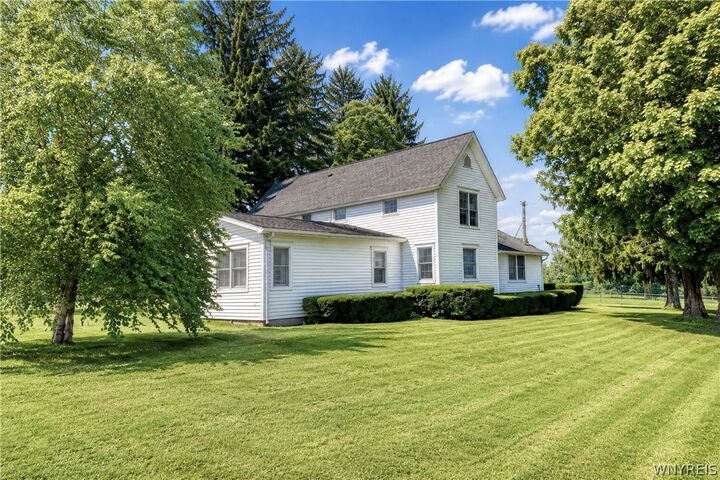
The farmhouse has been thoughtfully transformed while preserving its distinct historic style. A stamped concrete, covered porch with a hot tub leads you into a formal foyer, or enter through the convenient mudroom/laundry area. A charming first-floor bath features a beautifully refurbished wood-trimmed tub. The first-floor primary suite is exceptional, with a walk-in closet, dressing area, a bath with heated floors, tub, and walk-in shower.
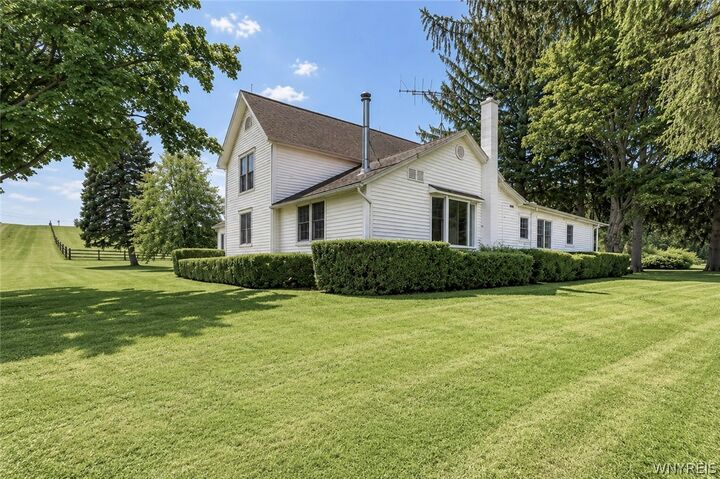
The chef's kitchen is the heart of the home, featuring a butler's working pantry and open-concept family and dining areas, all enhanced by radiant floor heat, a gas fireplace, and windows galore. A spacious living room offers a cozy woodstove, while the formal dining room showcases original hardwood floors and built-in cabinetry. Upstairs are two generous bedrooms, a craft room, and abundant storage.
Outside, the improvements continue with an immaculate 4-stall barn with new metal siding and roof—ideal for horses, animals, hobbies, or your own vision. A 1,500 sq ft machine shed provides storage and could easily serve as a garage.
The land is the true standout, with room for recreation, gardening, horses, alpacas, hunting, fishing, hiking, or simply enjoying the peace of this country setting. A remarkable property where history, modern amenities, and natural beauty come together. Dog Lover? Approximately 30 acres have invisible fencing!
It's centrally located, convenient to Rte 219, and an easy ride south to Ellicottville with its attractions, or a less stressful 40-minute commute to Buffalo. Property is also listed under Lots, Vacant Land and Farms, see MLS # B1716136