
Listing by: NYS ALLIANCE / Listed By: Michael "Mike" McVinney, ERA Team Vp Real Estate - Contact: 716-640-0104
1492 Forest Avenue Extension Busti, NY 14701
Active (3 Days)
$139,900 (USD)
Description
MLS #:
R1697851
R1697851
Taxes
$3,440
$3,440
Lot Size
1.18 acres
1.18 acres
Type
Single-Family Home
Single-Family Home
Year Built
1950
1950
Style
Cape Cod
Cape Cod
School District
Jamestown
Jamestown
County
Chautauqua County
Chautauqua County
Listed By
Michael "Mike" McVinney, ERA Team Vp Real Estate, Contact: 716-640-0104
Source
NYS ALLIANCE
Last checked Jul 17 2026 at 3:09 PM GMT+0000
NYS ALLIANCE
Last checked Jul 17 2026 at 3:09 PM GMT+0000
Bathroom Details
Interior Features
- Gas Water Heater
- Dishwasher
- Gas Oven
- Gas Range
- Laundry: In Basement
- Second Kitchen
Lot Information
- Other
- See Remarks
- Rectangular
- Rectangular Lot
Property Features
- Fireplace: 1
- Foundation: Poured
Heating and Cooling
- Gas
- Hot Water
Basement Information
- Full
Flooring
- Varies
- Vinyl
- Hardwood
Utility Information
- Utilities: Water Source: Well
- Sewer: Septic Tank
School Information
- Elementary School: Lincoln Elementary
- Middle School: Persell Middle
- High School: Jamestown High
Parking
- Underground
Living Area
- 1,776 sqft
Additional Information: ERA Team Vp Real Estate | 716-640-0104
Location
Estimated Monthly Mortgage Payment
*Based on Fixed Interest Rate withe a 30 year term, principal and interest only
Listing price
Down payment
%
Interest rate
%Mortgage calculator estimates are provided by ERA Team VP Real Estate and are intended for information use only. Your payments may be higher or lower and all loans are subject to credit approval.
Disclaimer: Copyright 2026 New York State Alliance. All rights reserved. This information is deemed reliable, but not guaranteed. The information being provided is for consumers’ personal, non-commercial use and may not be used for any purpose other than to identify prospective properties consumers may be interested in purchasing. Data last updated 7/17/26 08:09

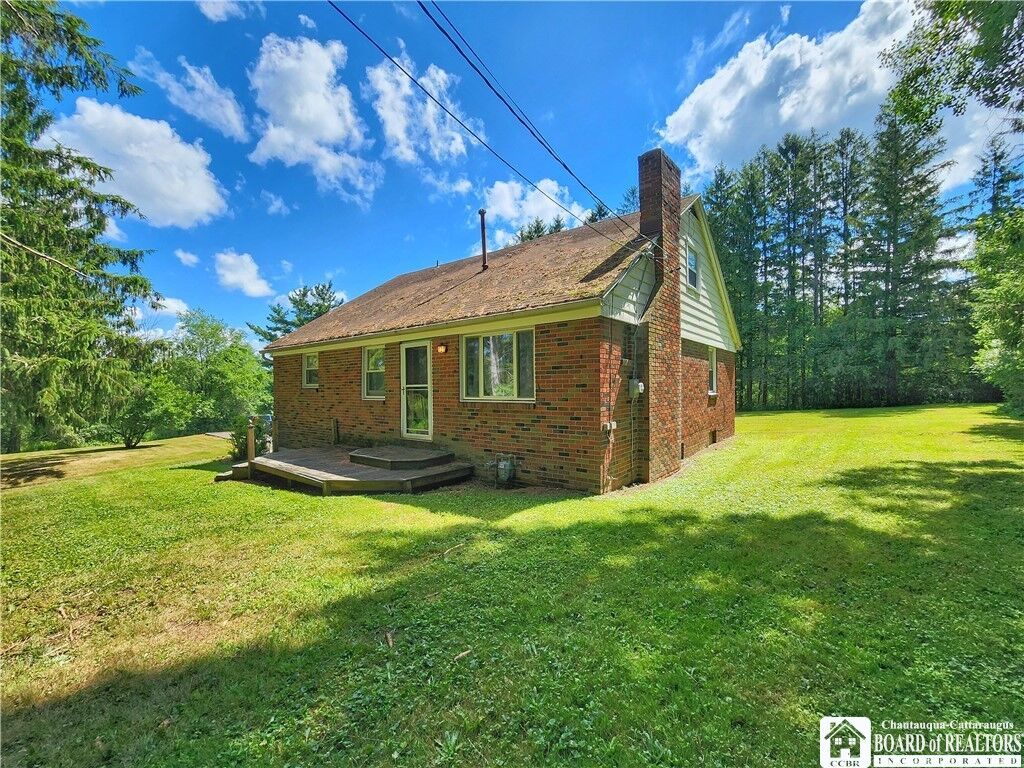
Inside, the home features some hardwood flooring, a gas fireplace, a full basement, and an attached garage. The property is in need of some TLC and updating, but that also leaves significant upside potential for a buyer willing to make improvements and bring out the home's full potential.
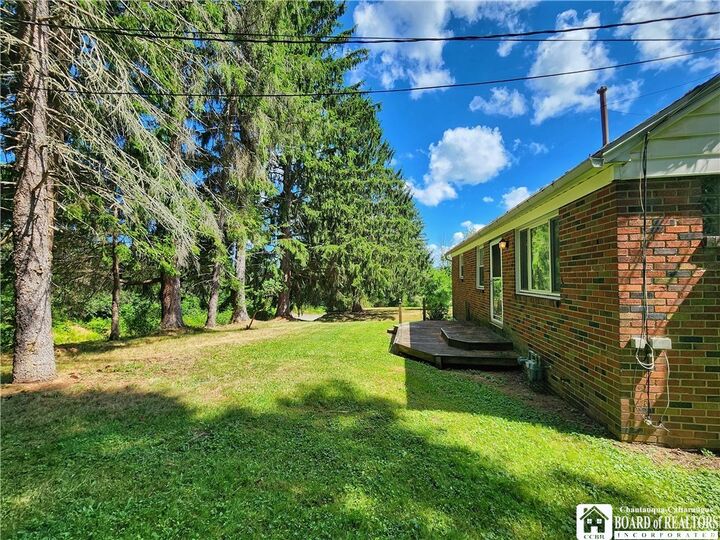
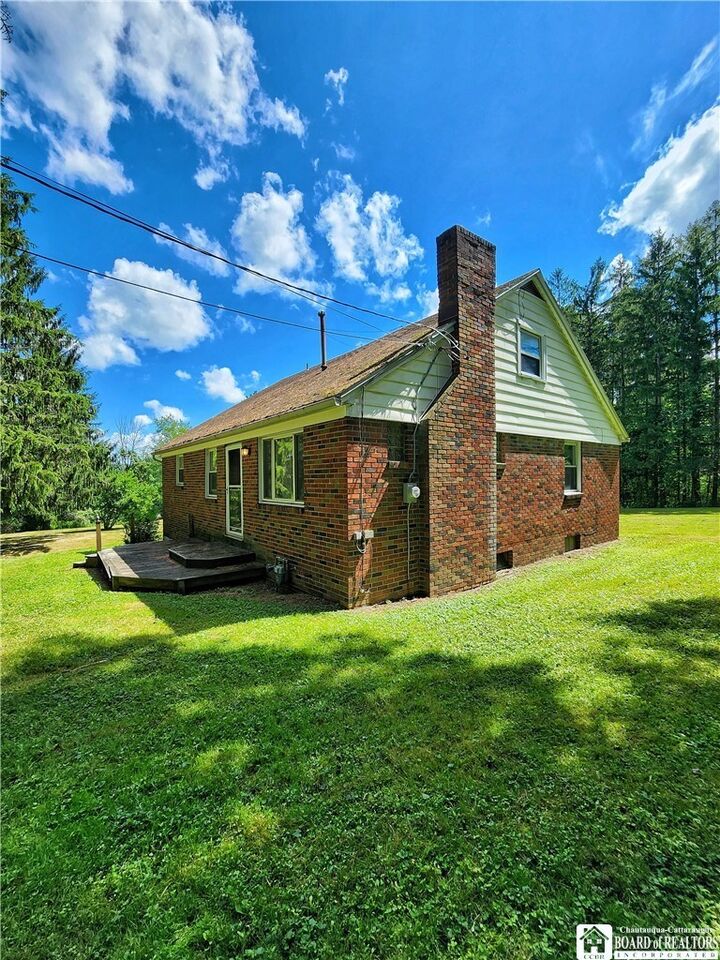
With its classic brick exterior, generous lot, private setting, and convenient location just beyond the city limits, this property presents a great opportunity for an owner-occupant, investor, or buyer looking to create value through renovation and improvement.