
Listing by: NYS ALLIANCE / Listed By: Heather Shea-Canaley, ERA Team Vp Real Estate - Contact: 716-708-5000
447 Dodge Road Carroll, NY 14738
Active (0 Days)
$289,900 (USD)
Description
MLS #:
R1723127
R1723127
Taxes
$4,250
$4,250
Lot Size
10 acres
10 acres
Type
Single-Family Home
Single-Family Home
Year Built
2000
2000
Style
Ranch
Ranch
School District
Frewsburg
Frewsburg
County
Chautauqua County
Chautauqua County
Listed By
Heather Shea-Canaley, ERA Team Vp Real Estate, Contact: 716-708-5000
Source
NYS ALLIANCE
Last checked Oct 19 2026 at 5:02 AM GMT+0000
NYS ALLIANCE
Last checked Oct 19 2026 at 5:02 AM GMT+0000
Bathroom Details
Interior Features
- Laundry: Main Level
- Bedroom on Main Level
- Eat-In Kitchen
- Kitchen Island
- Cathedral Ceiling(s)
- Laundry: In Basement
- Electric Water Heater
- Appliances Negotiable
Lot Information
- Agricultural
- Rectangular
- Rectangular Lot
Property Features
- Fireplace: 0
- Foundation: Poured
Heating and Cooling
- Propane
- Forced Air
- Central Air
Basement Information
- Full
- Finished
Flooring
- Varies
- Vinyl
- Luxury Vinyl
Utility Information
- Utilities: Water Source: Well
- Sewer: Septic Tank
School Information
- High School: Frewsburg Junior-Senior High
Parking
- Garage
- Detached
- Attached
Stories
- 1
Living Area
- 1,040 sqft
Additional Information: ERA Team Vp Real Estate | 716-708-5000
Location
Estimated Monthly Mortgage Payment
*Based on Fixed Interest Rate withe a 30 year term, principal and interest only
Listing price
Down payment
%
Interest rate
%Mortgage calculator estimates are provided by ERA Team VP Real Estate and are intended for information use only. Your payments may be higher or lower and all loans are subject to credit approval.
Disclaimer: Copyright 2026 New York State Alliance. All rights reserved. This information is deemed reliable, but not guaranteed. The information being provided is for consumers’ personal, non-commercial use and may not be used for any purpose other than to identify prospective properties consumers may be interested in purchasing. Data last updated 10/18/26 22:02

Inside, thoughtful use of space, quality craftsmanship, and a beautifully maintained interior create an inviting atmosphere. The great room features cathedral ceilings, abundant natural light, and scenic views. The kitchen offers a tiled backsplash, an island, ample cabinetry, and all major appliances. Direct access from the great room to the deck makes outdoor dining and entertaining convenient.
The main level includes the bedrooms and a full bathroom. The current owner converted the third bedroom into a convenient main floor laundry room, which can easily be converted back to a bedroom. A separate laundry room remains available in the basement.
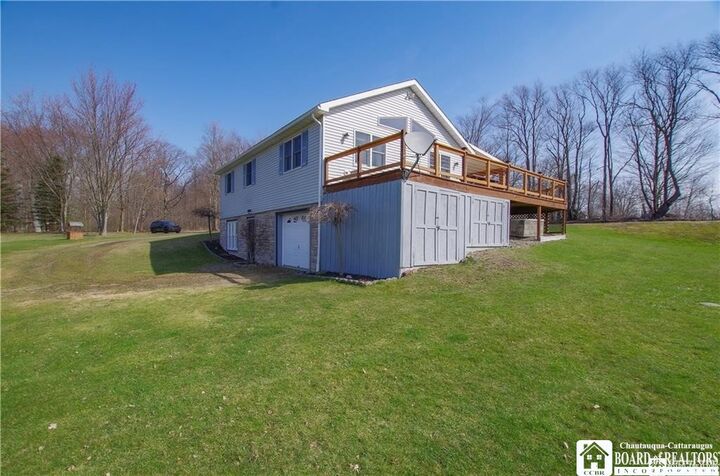
The walkout lower level provides additional living space with a spacious family room, a second full bathroom, a finished laundry area, a utility room, and access to the attached garage and rear yard.
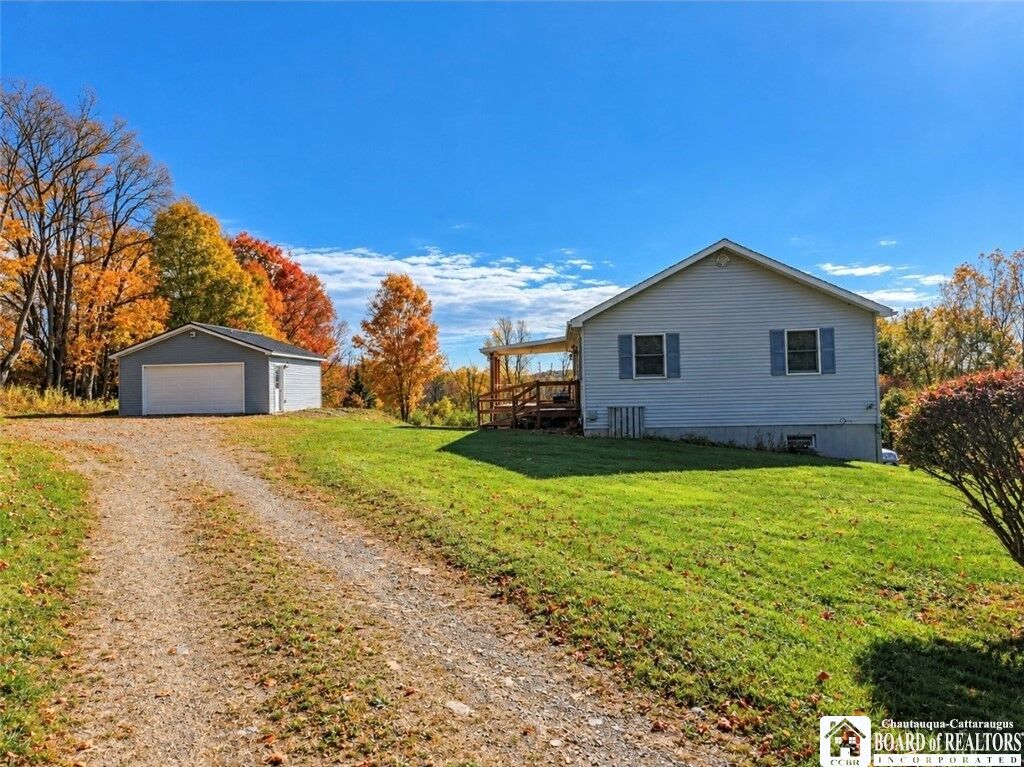
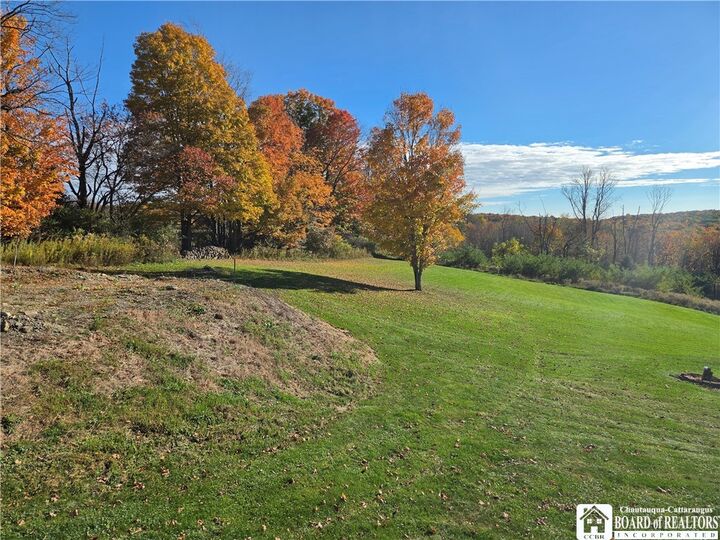
Recent improvements include a new furnace, and a new two car detached garage with electric overhead doors, offering additional space for vehicles, storage, or hobbies. Enjoy scenic surroundings, versatile living space, and plenty of room to spread out!