
Listing by: NYS ALLIANCE / Listed By: Krystal Dern, ERA Team Vp Real Estate - Contact: 716-572-9323
14126 Mill Street Collins, NY 14034
Pending (6 Days)
$179,900 (USD)

Description
MLS #:
B1704129
B1704129
Taxes
$1,605
$1,605
Lot Size
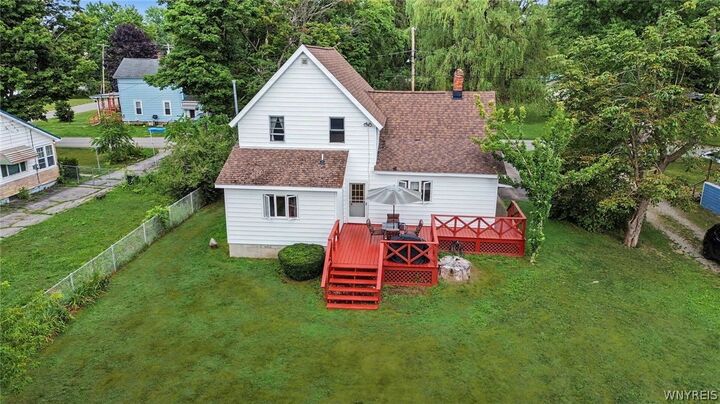
0.59 acres
0.59 acres
Type
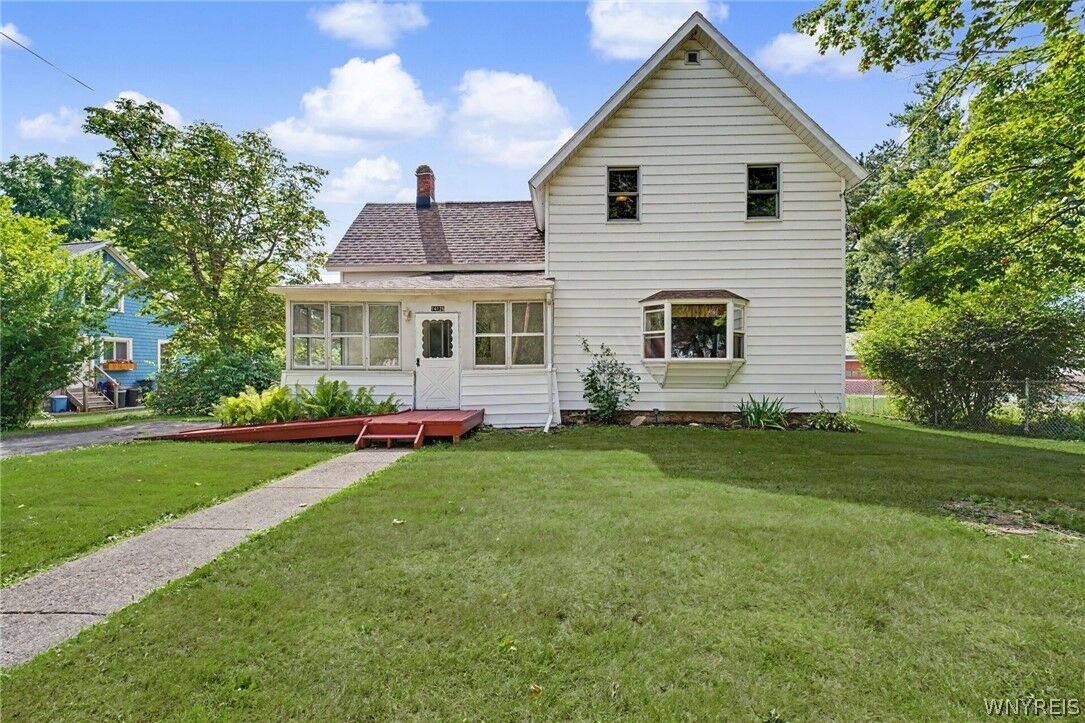
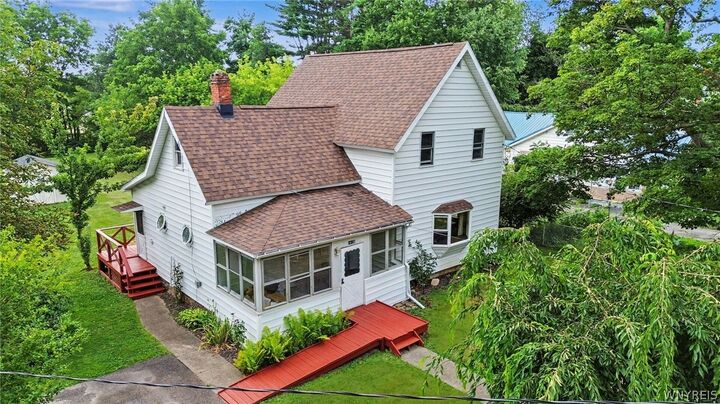
Single-Family Home
Single-Family Home
Year Built
1930
1930
Style
Two Story
Two Story
School District
Gowanda
Gowanda
County
Erie County
Erie County
Listed By
Krystal Dern, ERA Team Vp Real Estate, Contact: 716-572-9323
Source
NYS ALLIANCE
Last checked Aug 26 2026 at 12:06 PM GMT+0000
NYS ALLIANCE
Last checked Aug 26 2026 at 12:06 PM GMT+0000
Bathroom Details
Interior Features
- Separate/Formal Living Room
- Laundry: Main Level
- Dryer
- Gas Water Heater
- Refrigerator
- Washer
- Entrance Foyer
- Main Level Primary
- Separate/Formal Dining Room
- Free-Standing Range
- Oven
- Country Kitchen
- Primary Suite
Lot Information
- Residential Lot
- Rectangular
- Rectangular Lot
Property Features
- Fireplace: 0
- Foundation: Stone
Heating and Cooling
- Gas
- Forced Air
Basement Information
- Partial
Flooring
- Carpet
- Varies
- Vinyl
Exterior Features
- Roof: Shingle
- Roof: Architectural
Utility Information
- Utilities: Cable Available, Water Source: Public, Water Connected, Water Source: Connected, High Speed Internet Available, Electricity Connected
- Sewer: Septic Tank
Parking
- No Garage
Stories
- 2
Living Area
- 1,636 sqft
Additional Information: ERA Team Vp Real Estate | 716-572-9323
Location
Estimated Monthly Mortgage Payment
*Based on Fixed Interest Rate withe a 30 year term, principal and interest only
Listing price
Down payment
%
Interest rate
%Mortgage calculator estimates are provided by ERA Team VP Real Estate and are intended for information use only. Your payments may be higher or lower and all loans are subject to credit approval.
Disclaimer: Copyright 2026 New York State Alliance. All rights reserved. This information is deemed reliable, but not guaranteed. The information being provided is for consumers’ personal, non-commercial use and may not be used for any purpose other than to identify prospective properties consumers may be interested in purchasing. Data last updated 8/26/26 05:06

Delayed negotiations until Monday, August 10th at 5:00 PM.