
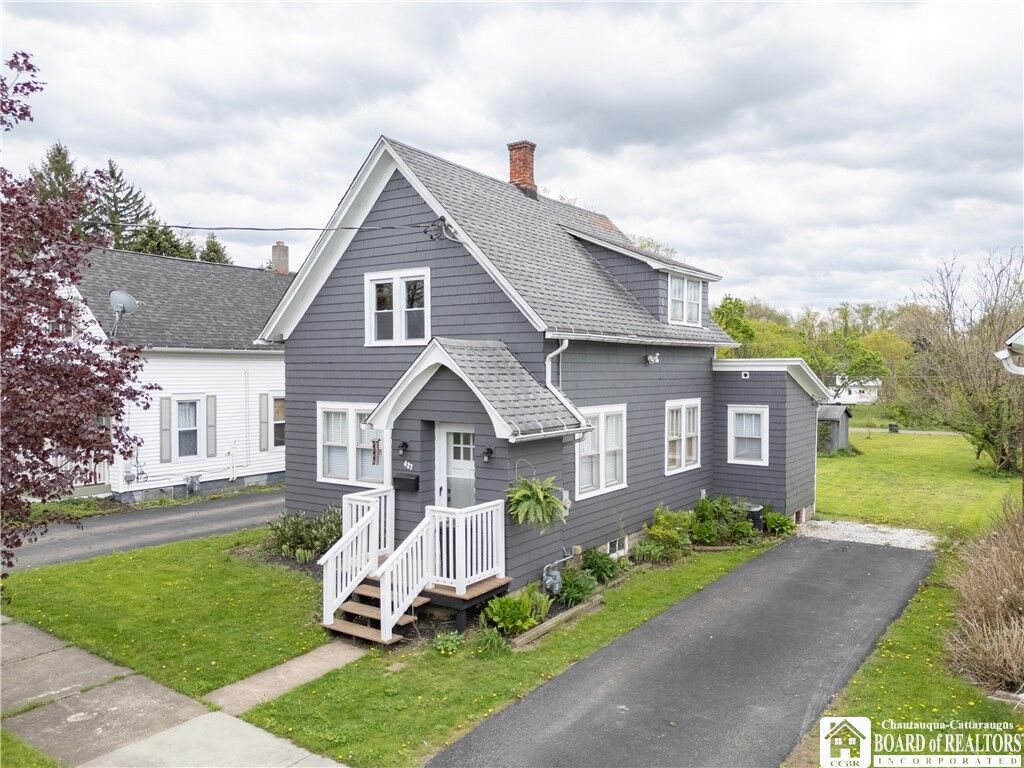
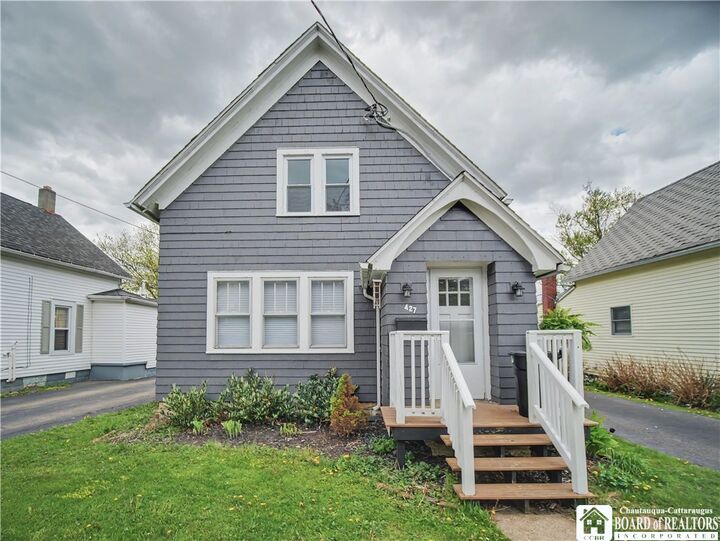
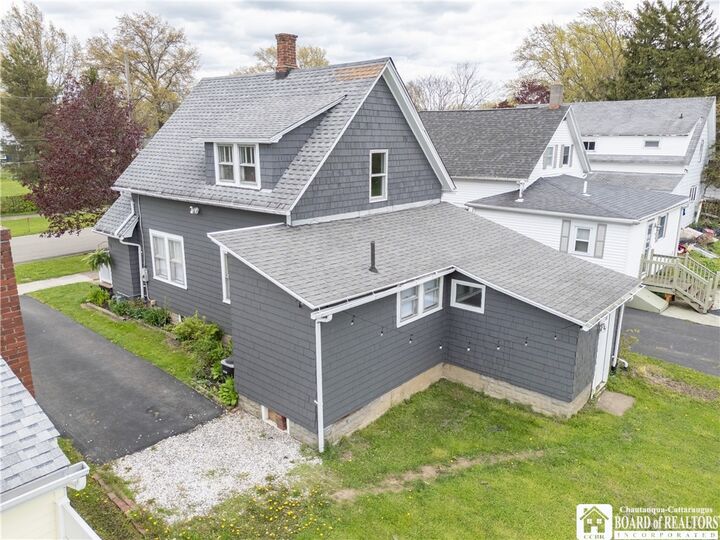
Listing by: NYS ALLIANCE / Listed By: Alicia McNaughton-Gage, ERA Team Vp Real Estate - Contact: 716-785-3560
427 Bucknor Street Dunkirk, NY 14048
Pending (4 Days)
$119,900 (USD)
Description
MLS #:
R1679153
R1679153
Taxes
$1,854
$1,854
Lot Size
8,000 SQFT
8,000 SQFT
Type
Single-Family Home
Single-Family Home
Year Built
1892
1892
Style
Traditional, Cape Cod
Traditional, Cape Cod
School District
Dunkirk
Dunkirk
County
Chautauqua County
Chautauqua County
Community
Dunkirk R/E & Improv Co
Dunkirk R/E & Improv Co
Listed By
Alicia McNaughton-Gage, ERA Team Vp Real Estate, Contact: 716-785-3560
Source
NYS ALLIANCE
Last checked May 26 2026 at 1:36 PM GMT+0000
NYS ALLIANCE
Last checked May 26 2026 at 1:36 PM GMT+0000
Bathroom Details
Interior Features
- Separate/Formal Living Room
- Gas Water Heater
- Refrigerator
- Dishwasher
- Gas Oven
- Gas Range
- Separate/Formal Dining Room
- Laundry: In Basement
Subdivision
- Dunkirk R/E & Improv Co
Lot Information
- Residential Lot
- Rectangular
- Rectangular Lot
Property Features
- Fireplace: 0
- Foundation: Poured
Heating and Cooling
- Gas
- Forced Air
- Central Air
Basement Information
- Full
- Sump Pump
Exterior Features
- Roof: Asphalt
Utility Information
- Utilities: Water Source: Public, Water Connected, Sewer Connected, Water Source: Connected
- Sewer: Connected
Parking
- No Garage
Living Area
- 1,100 sqft
Additional Information: ERA Team Vp Real Estate | 716-785-3560
Location
Estimated Monthly Mortgage Payment
*Based on Fixed Interest Rate withe a 30 year term, principal and interest only
Listing price
Down payment
%
Interest rate
%Mortgage calculator estimates are provided by ERA Team VP Real Estate and are intended for information use only. Your payments may be higher or lower and all loans are subject to credit approval.
Disclaimer: Copyright 2026 New York State Alliance. All rights reserved. This information is deemed reliable, but not guaranteed. The information being provided is for consumers’ personal, non-commercial use and may not be used for any purpose other than to identify prospective properties consumers may be interested in purchasing. Data last updated 5/26/26 06:36

Additional highlights include rebuilt front steps in 2024 and plenty of unique features that make this home stand out from the rest. Don’t miss your chance to own this well-maintained, thoughtfully updated home in a convenient Dunkirk location!