
Listing by: NYS ALLIANCE / Listed By: Marygrace Guarino, ERA Team Vp Real Estate - Contact: 716-413-0200
5138 W Lake Road Dunkirk, NY 14048
Active (16 Days)
$274,900 (USD)
Description
MLS #:
R1694254
R1694254
Taxes
$4,866
$4,866
Lot Size
1.1 acres
1.1 acres
Type
Single-Family Home
Single-Family Home
Year Built
1948
1948
Style
Cape Cod, Two Story
Cape Cod, Two Story
School District
Dunkirk
Dunkirk
County
Chautauqua County
Chautauqua County
Listed By
Marygrace Guarino, ERA Team Vp Real Estate, Contact: 716-413-0200
Source
NYS ALLIANCE
Last checked Oct 25 2026 at 7:02 AM GMT+0000
NYS ALLIANCE
Last checked Oct 25 2026 at 7:02 AM GMT+0000
Bathroom Details
Interior Features
- Separate/Formal Living Room
- Electric Oven
- Electric Range
- Gas Water Heater
- Refrigerator
- Entrance Foyer
- Kitchen/Family Room Combo
- Pantry
- Dishwasher
- Separate/Formal Dining Room
- Cathedral Ceiling(s)
- See Remarks
- Electric Cooktop
- Windows: Thermal Windows
- Other
- Laundry: In Basement
- Hot Tub/Spa
- Galley Kitchen
Lot Information
- Rectangular
- Rectangular Lot
Property Features
- Fireplace: 2
- Foundation: Block
Heating and Cooling
- Gas
- Forced Air
- Radiant Floor
- Central Air
Basement Information
- Full
- Sump Pump
Flooring
- Carpet
- Varies
- Vinyl
- Hardwood
- Ceramic Tile
Exterior Features
- Roof: Metal
Utility Information
- Utilities: Cable Available, Water Source: Public, Water Connected, Sewer Connected, Water Source: Connected, High Speed Internet Available
- Sewer: Connected
- Energy: Windows
Parking
- Garage
- Detached
- Other
Living Area
- 1,318 sqft
Additional Information: ERA Team Vp Real Estate | 716-413-0200
Location
Estimated Monthly Mortgage Payment
*Based on Fixed Interest Rate withe a 30 year term, principal and interest only
Listing price
Down payment
%
Interest rate
%Mortgage calculator estimates are provided by ERA Team VP Real Estate and are intended for information use only. Your payments may be higher or lower and all loans are subject to credit approval.
Disclaimer: Copyright 2026 New York State Alliance. All rights reserved. This information is deemed reliable, but not guaranteed. The information being provided is for consumers’ personal, non-commercial use and may not be used for any purpose other than to identify prospective properties consumers may be interested in purchasing. Data last updated 10/25/26 00:02

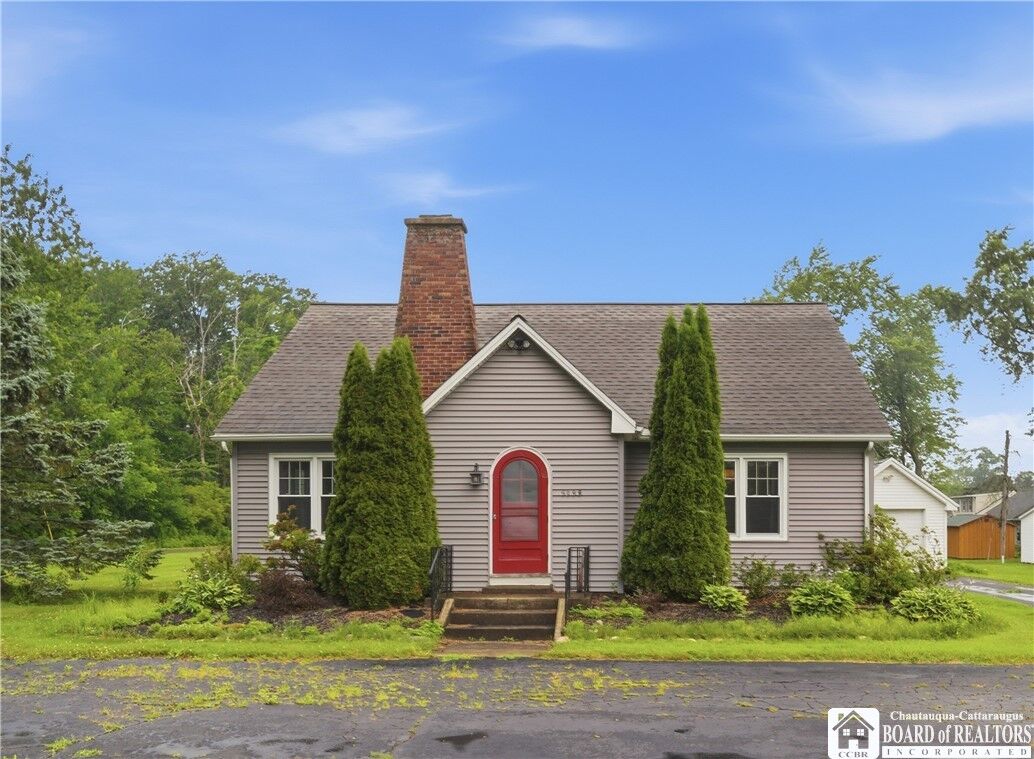
Step inside to find original hardwood floors that add warmth and character throughout the living room, formal dining room, and two first-floor bedrooms. The updated full bathroom on the main level features HEATED ceramic tile floors, adding a touch of everyday comfort. The spacious formal dining room is perfect for hosting holiday meals, celebrations, or casual family meals.
The galley kitchen opens seamlessly to a stunning great room with soaring vaulted ceilings, exposed beams, and plenty of space to gather, relax, or entertain. Central air conditioning keeps the home comfortable throughout the summer, while a cozy pellet stove in the great room, a wood-burning fireplace in the living room, and NEW thermo-pane windows help make winter warm and inviting.
Upstairs, you'll find two additional bedrooms, including a spacious primary retreat complete with a large walk-in closet and a beautifully updated ensuite bathroom featuring heated ceramic tile floors. Convenient attic storage in the eaves and a full basement provide plenty of room for seasonal items, hobbies, and extra storage.
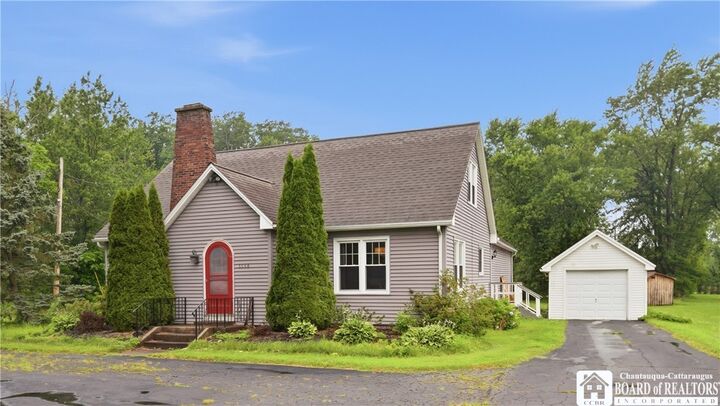
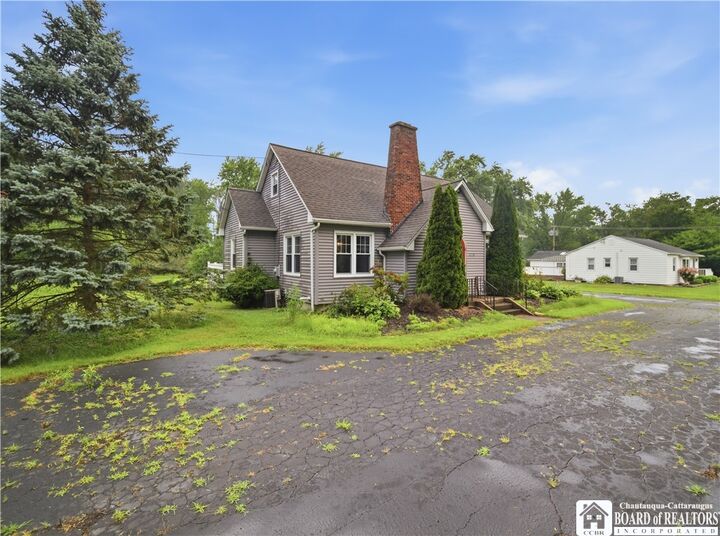
Step outside to enjoy the Trex deck and hot tub overlooking the expansive, level backyard. The partially wooded one-acre lot offers space to play, garden, or simply enjoy the outdoors, while a storage shed provides room for tools and equipment. A one-car garage with NEW METAL roof and blacktop driveway with a turnaround add everyday convenience.
Whether you're gathering with family, entertaining friends, or simply enjoying the peaceful surroundings, this inviting property offers the perfect place to call home. Schedule your private showing today and discover all this wonderful home has to offer.