
Listing by: NYS ALLIANCE / Listed By: Johanna "Hanna" Soffel Briggs, ERA Team Vp Real Estate - Contact: 716-450-4319
3239 Driftwood Road Ellery, NY 14712
Active (41 Days)
$1,890,000 (USD)

Description
MLS #:
R1696305
R1696305
Taxes
$21,663
$21,663
Lot Size
0.55 acres
0.55 acres
Type
Single-Family Home
Single-Family Home
Year Built
1945
1945
Style
Mediterranean
Mediterranean
School District
Bemus Point
Bemus Point
County
Chautauqua County
Chautauqua County
Listed By
Johanna "Hanna" Soffel Briggs, ERA Team Vp Real Estate, Contact: 716-450-4319
Source
NYS ALLIANCE
Last checked Oct 12 2026 at 1:16 AM GMT+0000
NYS ALLIANCE
Last checked Oct 12 2026 at 1:16 AM GMT+0000
Bathroom Details
Interior Features
- Gas Water Heater
- Refrigerator
- Dishwasher
- Gas Oven
- Gas Range
- Breakfast Area
- Ceiling Fan(s)
- Den
- Sliding Glass Door(s)
- Living/Dining Room
- Laundry: Upper Level
- Great Room
- Solid Surface Counters
- Bar
- Skylights
- Windows: Skylight(s)
- Wet Bar
- Guest Accommodations
Lot Information
- Residential Lot
- Pie Shaped Lot
Property Features
- Fireplace: 1
- Foundation: Poured
Heating and Cooling
- Gas
- Baseboard
- Hot Water
- Ductless
- Wall Unit(s)
Basement Information
- Full
- Sump Pump
Flooring
- Carpet
- Varies
- Hardwood
- Tile
Exterior Features
- Roof: Slate
- Roof: Tile
Utility Information
- Utilities: Sewer Connected, Water Source: Well, Electricity Connected
- Sewer: Connected
School Information
- Elementary School: Bemus Elementary
- Middle School: Other - See Remarks
- High School: Maple Grove Junior-Senior High
Parking
- No Garage
Living Area
- 4,800 sqft
Additional Information: ERA Team Vp Real Estate | 716-450-4319
Location
Estimated Monthly Mortgage Payment
*Based on Fixed Interest Rate withe a 30 year term, principal and interest only
Listing price
Down payment
%
Interest rate
%Mortgage calculator estimates are provided by ERA Team VP Real Estate and are intended for information use only. Your payments may be higher or lower and all loans are subject to credit approval.
Disclaimer: Copyright 2026 New York State Alliance. All rights reserved. This information is deemed reliable, but not guaranteed. The information being provided is for consumers’ personal, non-commercial use and may not be used for any purpose other than to identify prospective properties consumers may be interested in purchasing. Data last updated 10/11/26 18:16

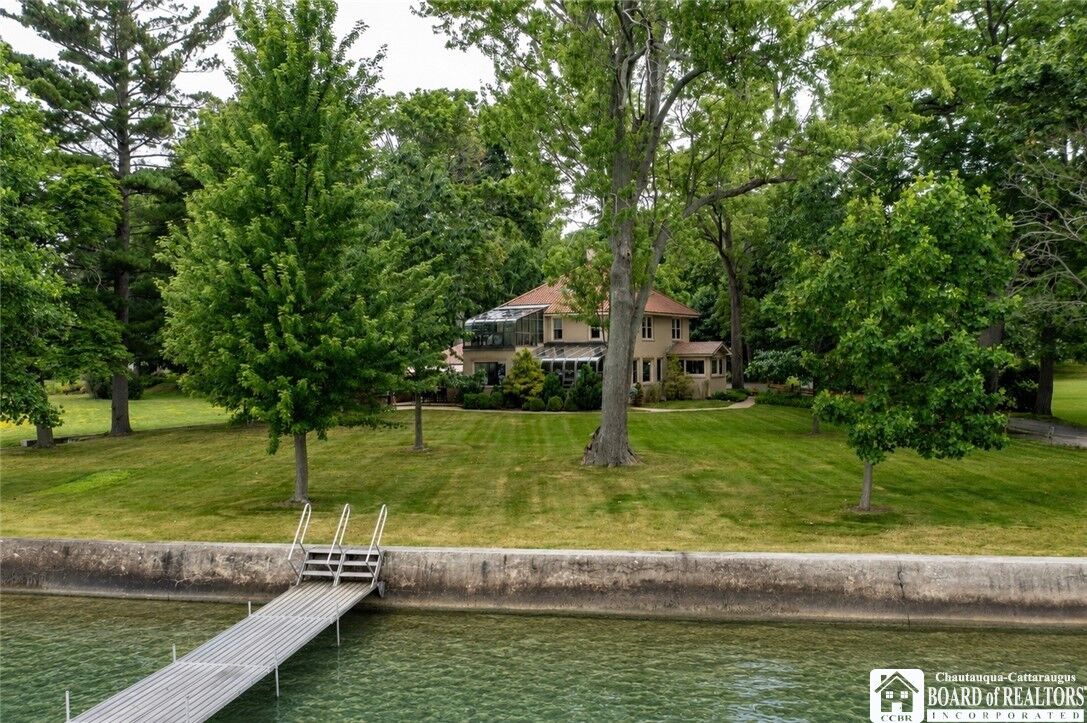
Designed for effortless living and unforgettable entertaining, the outdoor spaces are truly exceptional. Gather on the expansive lakeside patio, complete with a custom outdoor kitchen featuring a built-in grill and stone oven, all overlooking the sparkling waters of Chautauqua Lake.
Inside, the thoughtfully designed three-level home offers generous living spaces filled with natural light and stunning lake views. The main level features a spacious living and dining room with an additional lakeside sitting room and a lakeside sitting room, a breakfast room just off the kitchen, and a welcoming family room. An impressive indoor grill room, complete with an open-hearth gas grill, wet bar and full bath, seamlessly connects the home to the lakeside patio, making indoor-outdoor entertaining effortless.
Upstairs, the primary suite showcases breathtaking panoramic lake views that greet you each morning. A second private bedroom suite features its own lakeside glass-enclosed sitting room—an incredible space to relax with a morning coffee, unwind with a book, or enjoy spectacular sunsets and star-filled evenings over the water. Two additional bedrooms and another full bath complete the second level. The third floor offers an additional bedroom and full bath, providing comfortable accommodations for guests.
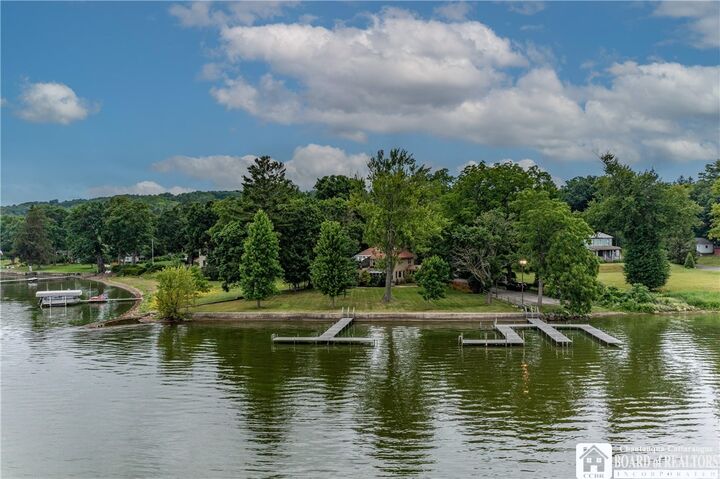
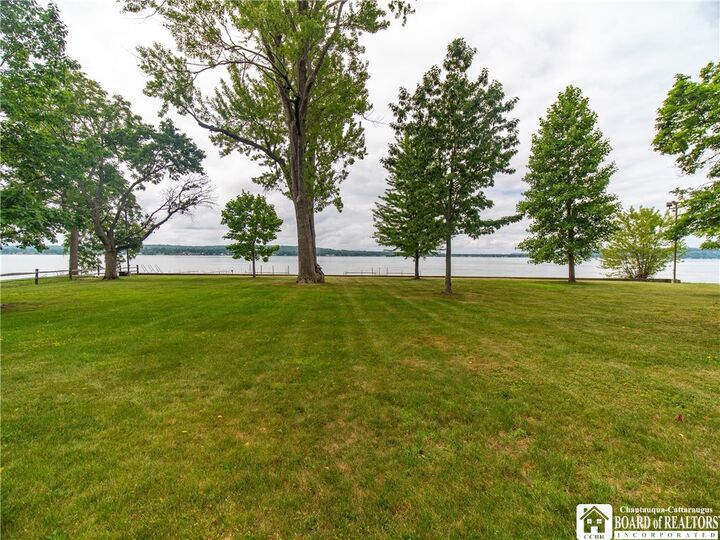
This is more than a lakefront home—it's a legacy property offering one of the most remarkable waterfront settings on Chautauqua Lake. Whether hosting large gatherings, enjoying peaceful mornings by the water, or creating lifelong memories, this exceptional residence offers a lifestyle that is as rare as its panoramic views.