
Listing by: NYS ALLIANCE / Listed By: Melissa Bedell, ERA Team Vp Real Estate - Contact: 716-904-2743
1 S Plymouth Avenue Franklinville, NY 14737
Active (2 Days)
$135,000 (USD)

Description
MLS #:
R1722993
R1722993
Taxes
$3,532
$3,532
Lot Size
0.72 acres
0.72 acres
Type
Single-Family Home
Single-Family Home
Year Built
1920
1920
Style
Two Story
Two Story
School District
Franklinville
Franklinville
County
Cattaraugus County
Cattaraugus County
Listed By
Melissa Bedell, ERA Team Vp Real Estate, Contact: 716-904-2743
Source
NYS ALLIANCE
Last checked Oct 22 2026 at 2:37 AM GMT+0000
NYS ALLIANCE
Last checked Oct 22 2026 at 2:37 AM GMT+0000
Bathroom Details
Interior Features
- Separate/Formal Living Room
- Laundry: Main Level
- Dryer
- Electric Oven
- Electric Range
- Gas Water Heater
- Refrigerator
- Washer
- Entrance Foyer
- Dishwasher
- Separate/Formal Dining Room
- Country Kitchen
Lot Information
- Residential Lot
- Rectangular
- Rectangular Lot
Property Features
- Fireplace: 0
- Foundation: Block
- Foundation: Stone
Heating and Cooling
- Gas
- Forced Air
Basement Information
- Full
- Crawl Space
Flooring
- Carpet
- Varies
- Hardwood
- Tile
- Laminate
Exterior Features
- Roof: Metal
- Roof: Asphalt
Utility Information
- Utilities: Water Source: Public, Water Connected, Sewer Connected, Water Source: Connected, Electricity Connected
- Sewer: Connected
Parking
- Garage
- Detached
- Electricity
Stories
- 2
Living Area
- 1,134 sqft
Additional Information: ERA Team Vp Real Estate | 716-904-2743
Location
Estimated Monthly Mortgage Payment
*Based on Fixed Interest Rate withe a 30 year term, principal and interest only
Listing price
Down payment
%
Interest rate
%Mortgage calculator estimates are provided by ERA Team VP Real Estate and are intended for information use only. Your payments may be higher or lower and all loans are subject to credit approval.
Disclaimer: Copyright 2026 New York State Alliance. All rights reserved. This information is deemed reliable, but not guaranteed. The information being provided is for consumers’ personal, non-commercial use and may not be used for any purpose other than to identify prospective properties consumers may be interested in purchasing. Data last updated 10/21/26 19:37

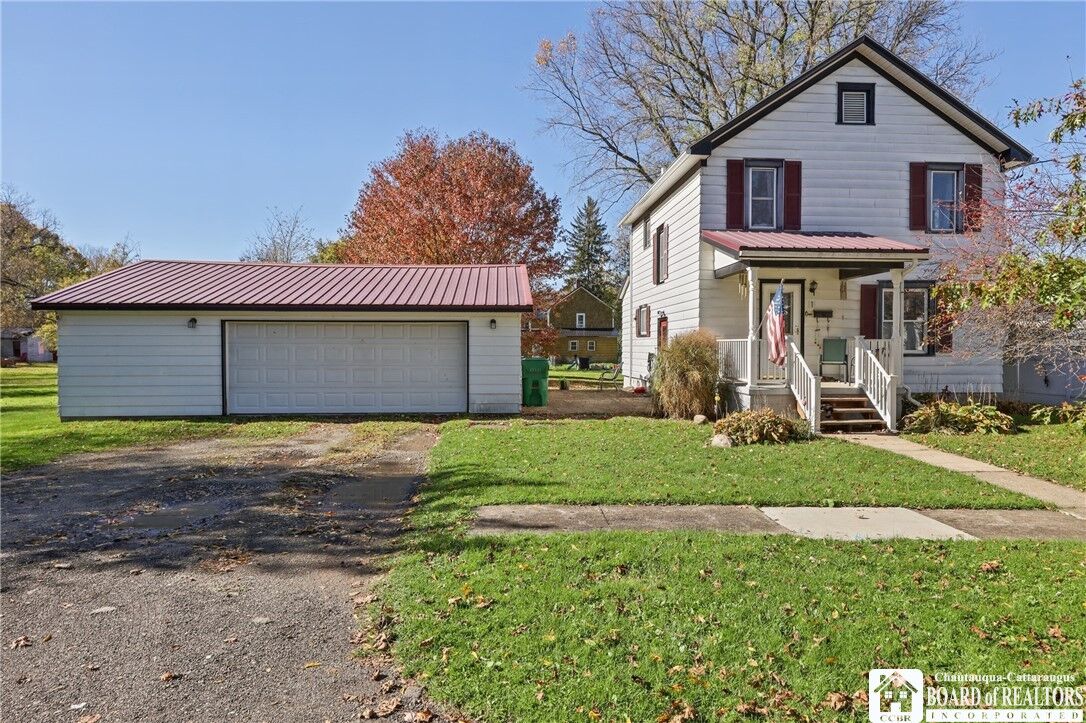
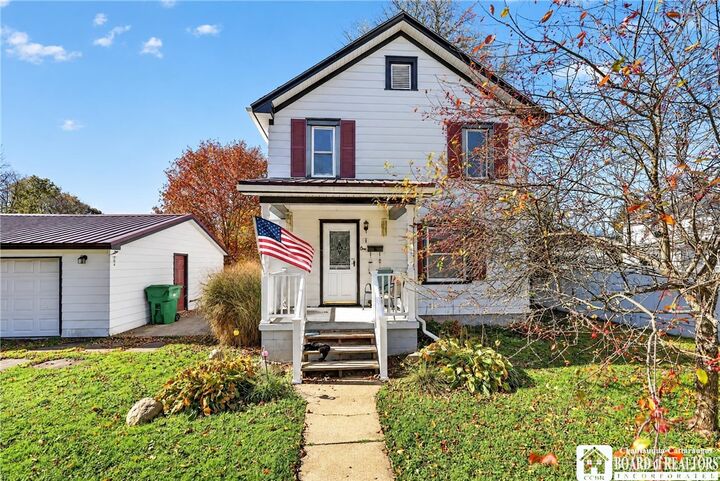
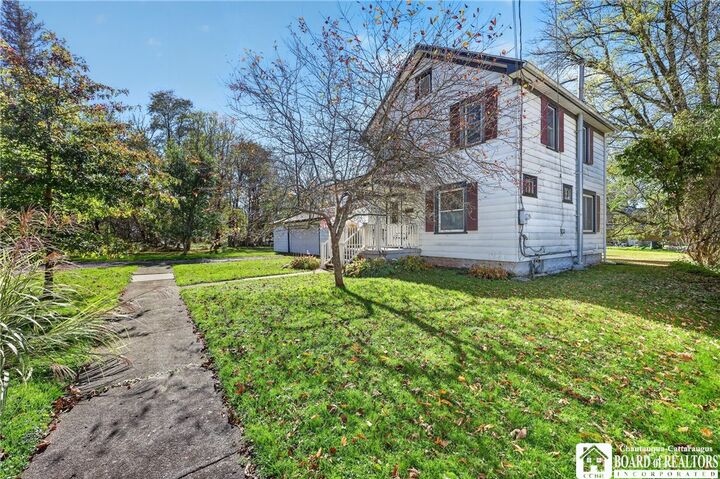
Welcome to 1 S Plymouth Avenue in the Village of Franklinville! Nestled along a dead-end road, this property offers a wonderful combination of village convenience and outdoor enjoyment, with Saunders Creek bordering the far side of the property.
Featuring 1,134 square feet of living space, this home offers 3 bedrooms, 1 full bathroom, and a comfortable layout. Enter through the side entrance into the laundry room, which flows into the kitchen, dining room, and living room. A welcoming foyer provides access to the second floor, where you'll find all three bedrooms and a full bathroom. The full basement houses the utilities and offers ample space for storage.
Step outside and discover the possibilities! The detached 2-car garage provides plenty of room for vehicles, a workshop, recreational equipment, or additional storage. The spacious yard offers room for gardening, outdoor activities, entertaining, or simply relaxing and enjoying the fresh air. On the far side of the property, Saunders Creek adds a scenic natural feature, with an established campfire area offering a great spot to unwind and enjoy the outdoors.
Conveniently located within the Village of Franklinville, this property offers the charm of village living with the added enjoyment of outdoor space and a creek along the far property boundary. Bring your ideas and discover the possibilities this property has to offer!