
Listing by: NYS ALLIANCE / Listed By: Jerod Zahn, ERA Team Vp Real Estate - Contact: 716-499-8238
541 Goshen Road Harmony, NY 14767
Active (0 Days)
$249,900 (USD)
Description
MLS #:
R1727744
R1727744
Taxes
$5,377
$5,377
Lot Size
10.7 acres
10.7 acres
Type
Single-Family Home
Single-Family Home
Year Built
2014
2014
Style
Cottage, Two Story, Other, See Remarks
Cottage, Two Story, Other, See Remarks
School District
Panama
Panama
County
Chautauqua County
Chautauqua County
Listed By
Jerod Zahn, ERA Team Vp Real Estate, Contact: 716-499-8238
Source
NYS ALLIANCE
Last checked Nov 8 2026 at 6:58 PM GMT+0000
NYS ALLIANCE
Last checked Nov 8 2026 at 6:58 PM GMT+0000
Bathroom Details
Interior Features
- Laundry: Main Level
- Dryer
- Refrigerator
- Washer
- Kitchen/Family Room Combo
- Main Level Primary
- Dishwasher
- Gas Oven
- Gas Range
- Microwave
- Propane Water Heater
- Great Room
Lot Information
- Irregular Lot
- Adjacent to Public Land
Property Features
- Fireplace: 0
- Foundation: Poured
- Foundation: Slab
Heating and Cooling
- Propane
- Radiant
Flooring
- Carpet
- Varies
- Luxury Vinyl
Utility Information
- Utilities: High Speed Internet Available, Water Source: Well
- Sewer: Septic Tank
School Information
- Elementary School: Panama K-6
- Middle School: Other - See Remarks
- High School: Panama High
Parking
- No Garage
Living Area
- 1,755 sqft
Additional Information: ERA Team Vp Real Estate | 716-499-8238
Location
Estimated Monthly Mortgage Payment
*Based on Fixed Interest Rate withe a 30 year term, principal and interest only
Listing price
Down payment
%
Interest rate
%Mortgage calculator estimates are provided by ERA Team VP Real Estate and are intended for information use only. Your payments may be higher or lower and all loans are subject to credit approval.
Disclaimer: Copyright 2026 New York State Alliance. All rights reserved. This information is deemed reliable, but not guaranteed. The information being provided is for consumers’ personal, non-commercial use and may not be used for any purpose other than to identify prospective properties consumers may be interested in purchasing. Data last updated 11/8/26 10:58

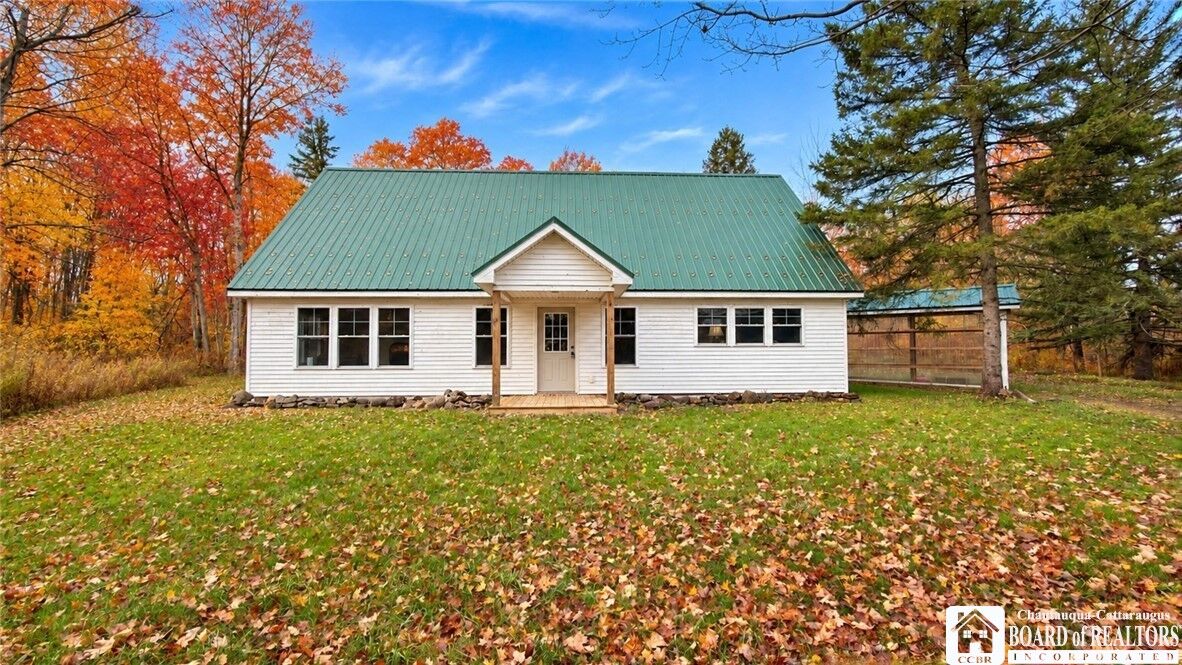
Inside, an open and light-filled living space creates a warm, inviting atmosphere, complemented by beautiful natural wood accents and scenic views. The thoughtfully designed kitchen features custom cabinetry with creative storage solutions throughout, blending functionality with distinctive character. The main floor also offers a spacious bedroom with a walk-in closet, a full bath featuring both a separate shower and soaking tub, and a private laundry room. Upstairs, you'll find an additional bedroom and a versatile bonus room ideal for a home office, reading nook, hobby space, or private retreat.
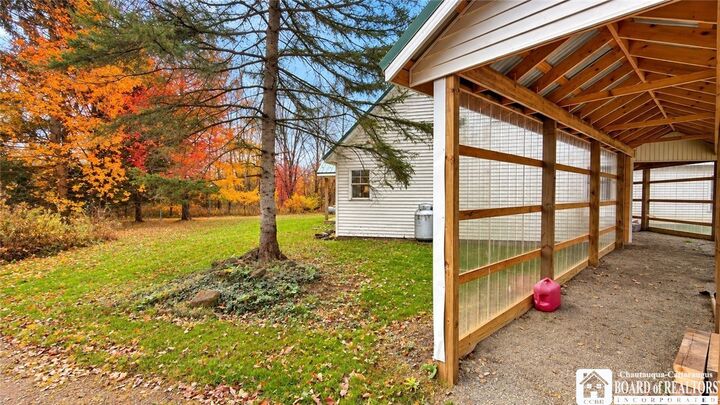
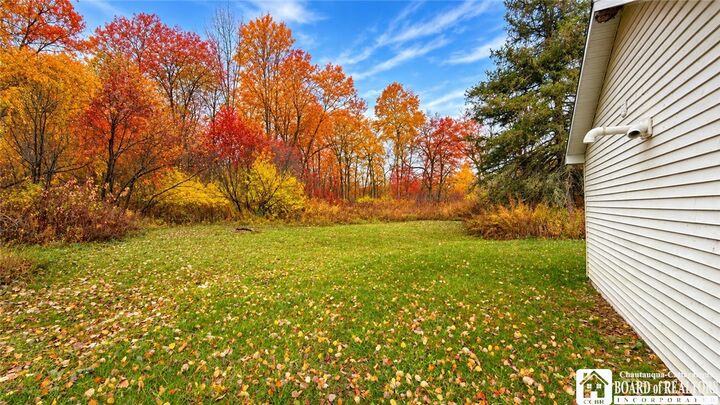
Radiant in-floor heating adds another layer of comfort, while the home's relatively recent construction offers the appeal of modern living in a truly peaceful setting. A rare opportunity to enjoy your own nearly 11-acre escape with an extraordinary expanse of state land just beyond your backyard. Some properties offer a home; this one offers a lifestyle.