
Sold
Listing by: NYS ALLIANCE / Listed By: Jerod Zahn, ERA Team Vp Real Estate - Contact: 716-499-8238
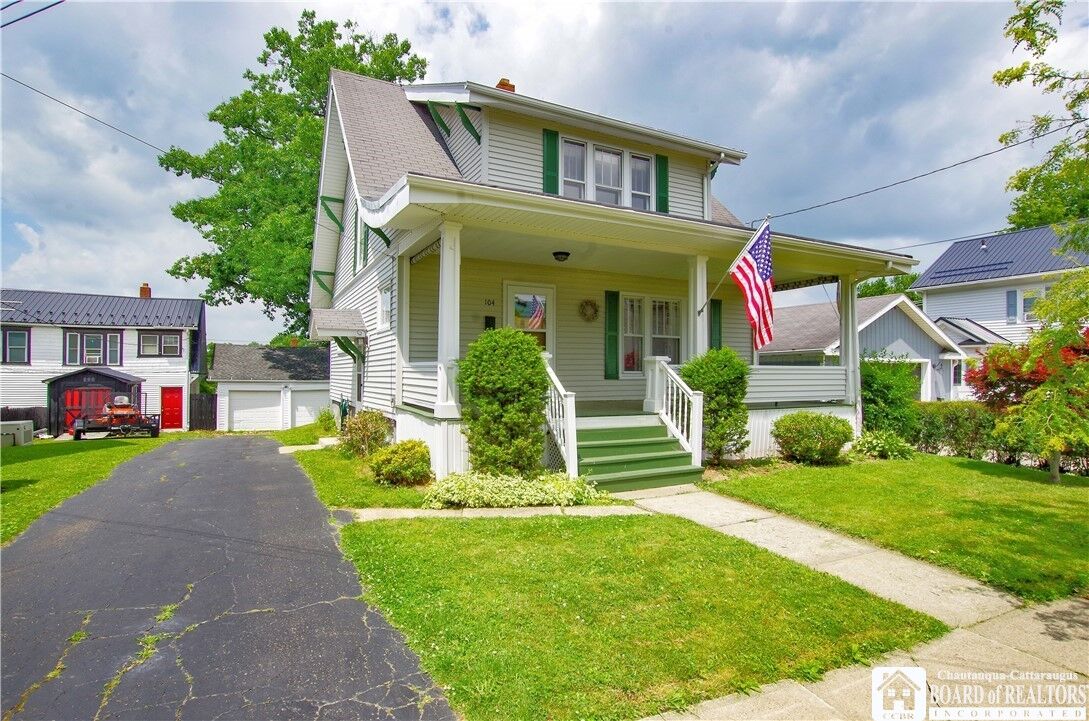
104 Chautauqua Avenue Jamestown, NY 14701
Sold on 09/24/2026
$125,000 (USD)
Sold Date:
09/24/2026
09/24/2026
Taxes
$3,664
$3,664
Lot Size
5,880 SQFT
5,880 SQFT
Type
Single-Family Home
Single-Family Home
Year Built
1925
1925
Style
Two Story, Craftsman
Two Story, Craftsman
School District
Jamestown
Jamestown
County
Chautauqua County
Chautauqua County
Listed By
Jerod Zahn, ERA Team Vp Real Estate, Contact: 716-499-8238
Bought with
Nicole Genberg, Propertymatch Usa, LLC
Nicole Genberg, Propertymatch Usa, LLC
Source
NYS ALLIANCE
Last checked Oct 4 2026 at 7:12 AM GMT+0000
NYS ALLIANCE
Last checked Oct 4 2026 at 7:12 AM GMT+0000
Bathroom Details
Interior Features
- Separate/Formal Living Room
- Laundry: Main Level
- Dryer
- Gas Water Heater
- Refrigerator
- Washer
- Eat-In Kitchen
- Dishwasher
- Gas Oven
- Gas Range
- Separate/Formal Dining Room
Lot Information
- Residential Lot
- Rectangular
- Rectangular Lot
Property Features
- Fireplace: 0
- Foundation: Block
Heating and Cooling
- Gas
- Forced Air
- Central Air
Basement Information
- Full
Flooring
- Carpet
- Varies
- Hardwood
- Laminate
Exterior Features
- Roof: Asphalt
Utility Information
- Utilities: Water Source: Public, Water Connected, Sewer Connected, Water Source: Connected
- Sewer: Connected
School Information
- Elementary School: Lincoln Elementary
- Middle School: Persell Middle
- High School: Jamestown High
Parking
- Garage
- Detached
- Storage
Living Area
- 1,370 sqft
Listing Price History
Date
Event
Price
% Change
$ (+/-)
Jul 08, 2026
Listed
$124,900
-
-
Additional Information: ERA Team Vp Real Estate | 716-499-8238
Disclaimer: Copyright 2026 New York State Alliance. All rights reserved. This information is deemed reliable, but not guaranteed. The information being provided is for consumers’ personal, non-commercial use and may not be used for any purpose other than to identify prospective properties consumers may be interested in purchasing. Data last updated 10/4/26 00:12
