
Listing by: NYS ALLIANCE / Listed By: Jerod Zahn, ERA Team Vp Real Estate - Contact: 716-499-8238
24 Newton Avenue Jamestown, NY 14701
Active (0 Days)
$132,900 (USD)
Description
MLS #:
R1719048
R1719048
Taxes
$2,594
$2,594
Lot Size
4,558 SQFT
4,558 SQFT
Type
Single-Family Home
Single-Family Home
Year Built
1917
1917
Style
Two Story, Craftsman
Two Story, Craftsman
School District
Jamestown
Jamestown
County
Chautauqua County
Chautauqua County
Community
Jamestown
Jamestown
Listed By
Jerod Zahn, ERA Team Vp Real Estate, Contact: 716-499-8238
Source
NYS ALLIANCE
Last checked Oct 1 2026 at 1:14 PM GMT+0000
NYS ALLIANCE
Last checked Oct 1 2026 at 1:14 PM GMT+0000
Bathroom Details
Interior Features
- Separate/Formal Living Room
- Gas Water Heater
- Entrance Foyer
- Kitchen/Family Room Combo
- Kitchen Island
- Separate/Formal Dining Room
- Natural Woodwork
- See Remarks
- Other
- Laundry: In Basement
- Windows: Leaded Glass
Subdivision
- Jamestown
Lot Information
- Residential Lot
- Rectangular
- Rectangular Lot
Property Features
- Fireplace: 0
- Foundation: Stone
Heating and Cooling
- Gas
- Forced Air
- Central Air
Basement Information
- Full
Flooring
- Carpet
- Varies
- Hardwood
Exterior Features
- Roof: Asphalt
- Roof: Shingle
- Roof: Architectural
Utility Information
- Utilities: Water Source: Public, Water Connected, Sewer Connected, Water Source: Connected
- Sewer: Connected
School Information
- Elementary School: Carlyle C Ring Elementary
- Middle School: Washington Middle
- High School: Jamestown High
Parking
- Garage
- Detached
Living Area
- 1,379 sqft
Additional Information: ERA Team Vp Real Estate | 716-499-8238
Location
Estimated Monthly Mortgage Payment
*Based on Fixed Interest Rate withe a 30 year term, principal and interest only
Listing price
Down payment
%
Interest rate
%Mortgage calculator estimates are provided by ERA Team VP Real Estate and are intended for information use only. Your payments may be higher or lower and all loans are subject to credit approval.
Disclaimer: Copyright 2026 New York State Alliance. All rights reserved. This information is deemed reliable, but not guaranteed. The information being provided is for consumers’ personal, non-commercial use and may not be used for any purpose other than to identify prospective properties consumers may be interested in purchasing. Data last updated 10/1/26 06:14

Prepare to swoon over the natural woodwork that defines the main level. Stunning built-in colonnades framing the entryway, window seats (perfect for a morning coffee, a good book) and hardwood floors throughout, adding to the undeniably cozy and character-filled vibe. Classic character wear where it should be, modern updates where they belong.
The kitchen is where modern convenience shakes hands with classic style. Enjoy cooking under a cool pine plank ceiling, complemented by warm oak cabinets, a large central island perfect for food prep or chatting with guests, and the original pantry cabinetry. But the best part is the seamless flow. Just off the kitchen, you have all the options: a cozy den perfect for watching the big game, a formal dining area demanding holiday feasts, or step through the sliding glass doors and fire up the grill on the spacious red deck overlooking the semi-private backyard.
Head upstairs for some serious R&R. Here, you’ll find three bedrooms that maintain the original wood trim. There are multiple walk-in closets for the fashion savvy. A recently updated, chic full bath features a sleek new vanity and a glass-enclosed shower/tub combo. A convenient half bath handles the main level's needs.
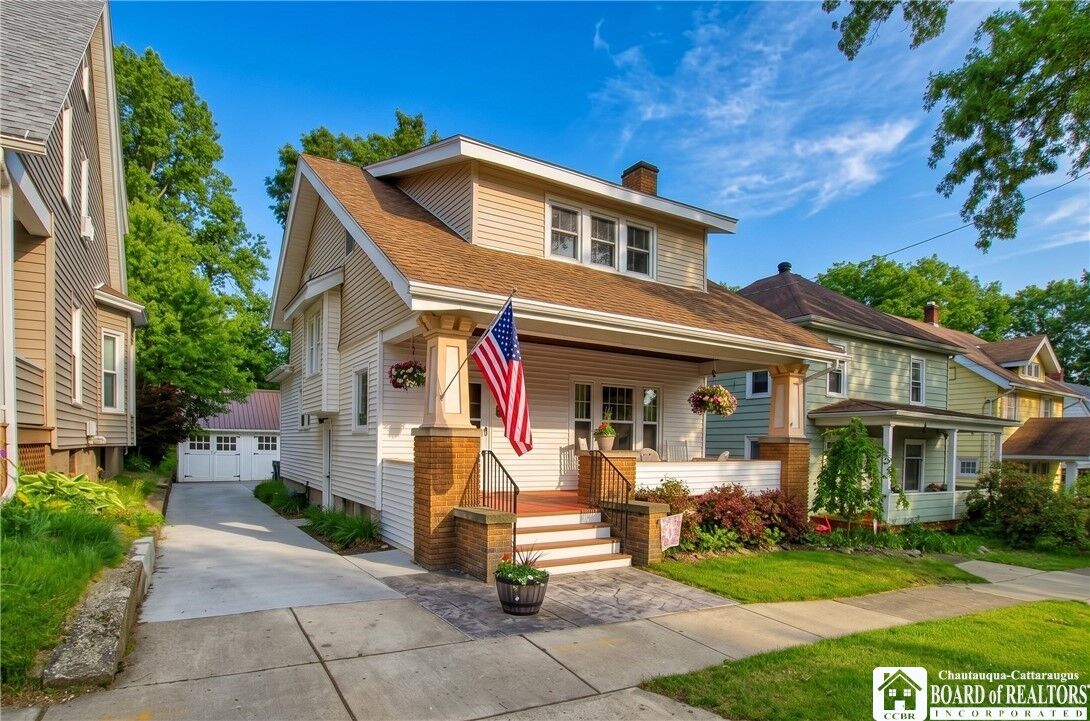
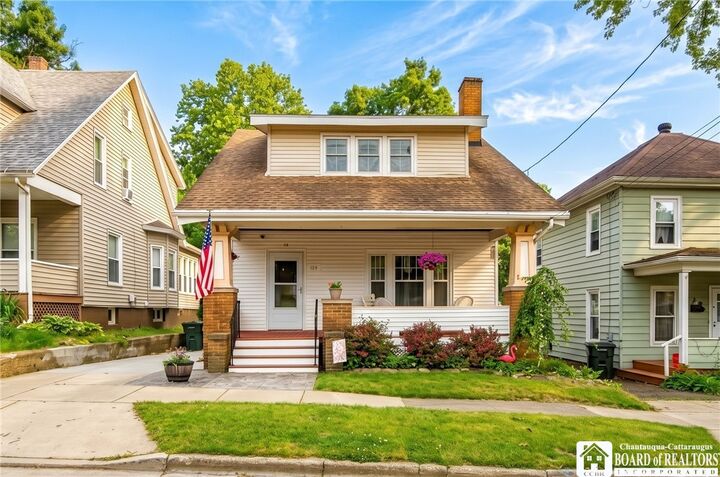
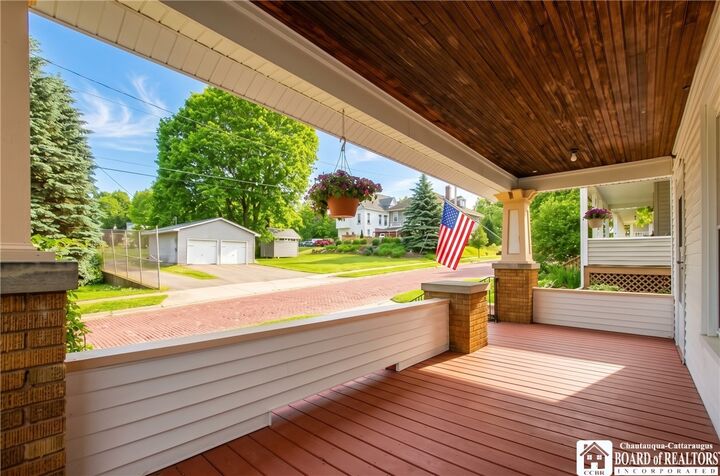
They've taken the stress out of homeownership with newer windows and a newer roof, so you can focus on more important things, like where to put your new furniture. You also get the benefits of central air, a detached two-car garage (goodbye, winter scraping!), durable vinyl siding, and that irresistible covered front porch with the original brick columns for your morning coffee or an afternoon iced tea. This home has been loved for four decades—come give it its next chapter.