
Listing by: NYS ALLIANCE / Listed By: Heather Shea-Canaley, ERA Team Vp Real Estate - Contact: 716-708-5000
324 E Virginia Boulevard Jamestown, NY 14701
Active (20 Days)
$249,900 (USD)
Description
MLS #:
R1711363
R1711363
Taxes
$4,597
$4,597
Lot Size
8,625 SQFT
8,625 SQFT
Type
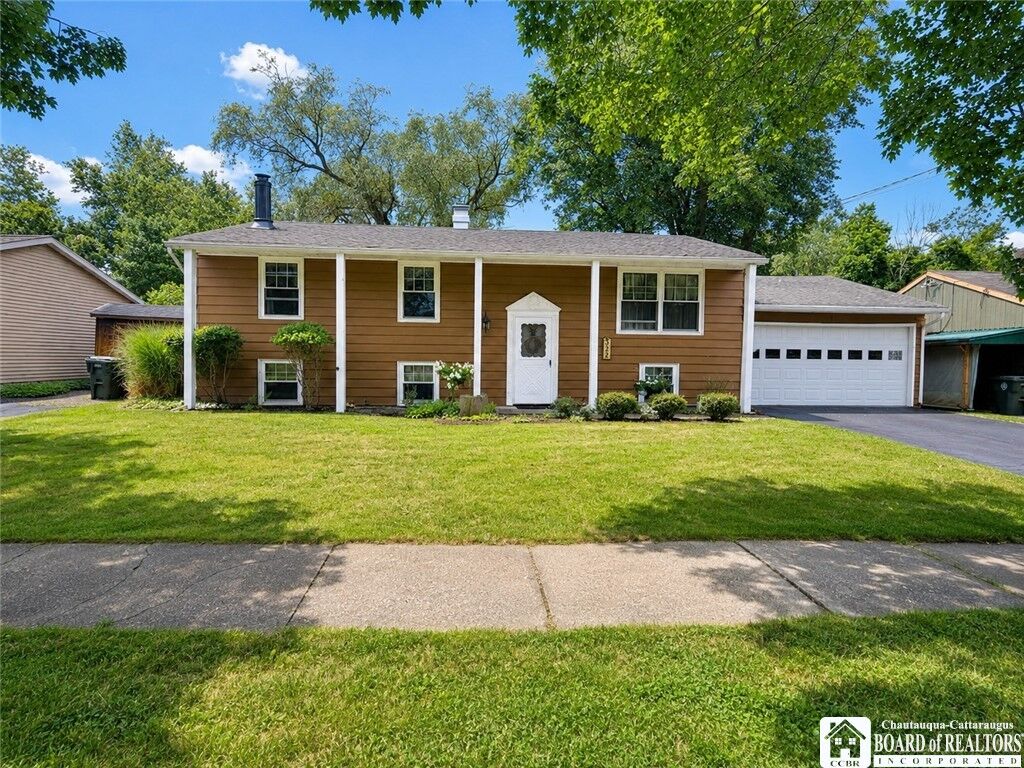
Single-Family Home
Single-Family Home
Year Built
1970
1970
Style
Raised Ranch
Raised Ranch
School District
Jamestown
Jamestown
County
Chautauqua County
Chautauqua County
Listed By
Heather Shea-Canaley, ERA Team Vp Real Estate, Contact: 716-708-5000
Source
NYS ALLIANCE
Last checked Oct 25 2026 at 7:02 AM GMT+0000
NYS ALLIANCE
Last checked Oct 25 2026 at 7:02 AM GMT+0000
Bathroom Details
Interior Features
- Separate/Formal Living Room
- Gas Water Heater
- Home Office
- Ceiling Fan(s)
- Separate/Formal Dining Room
- Appliances Negotiable
Lot Information
- Residential Lot
- Rectangular
- Rectangular Lot
Property Features
- Fireplace: 1
- Foundation: Poured
Heating and Cooling
- Gas
- Forced Air
- Central Air
Basement Information
- Full
- Finished
Flooring
- Carpet
- Varies
- Luxury Vinyl
Exterior Features
- Roof: Asphalt
Utility Information
- Utilities: Water Source: Public, Water Connected, Sewer Connected, Water Source: Connected, High Speed Internet Available
- Sewer: Connected
School Information
- Elementary School: Clinton V Bush Elementary
- Middle School: Jefferson Middle
- High School: Jamestown High
Parking
- Garage
- Attached
Stories
- 1
Living Area
- 2,016 sqft
Additional Information: ERA Team Vp Real Estate | 716-708-5000
Location
Estimated Monthly Mortgage Payment
*Based on Fixed Interest Rate withe a 30 year term, principal and interest only
Listing price
Down payment
%
Interest rate
%Mortgage calculator estimates are provided by ERA Team VP Real Estate and are intended for information use only. Your payments may be higher or lower and all loans are subject to credit approval.
Disclaimer: Copyright 2026 New York State Alliance. All rights reserved. This information is deemed reliable, but not guaranteed. The information being provided is for consumers’ personal, non-commercial use and may not be used for any purpose other than to identify prospective properties consumers may be interested in purchasing. Data last updated 10/25/26 00:02

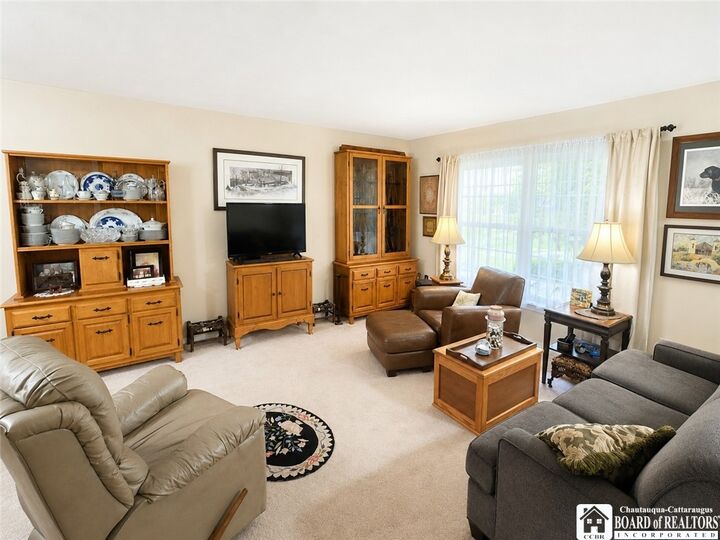
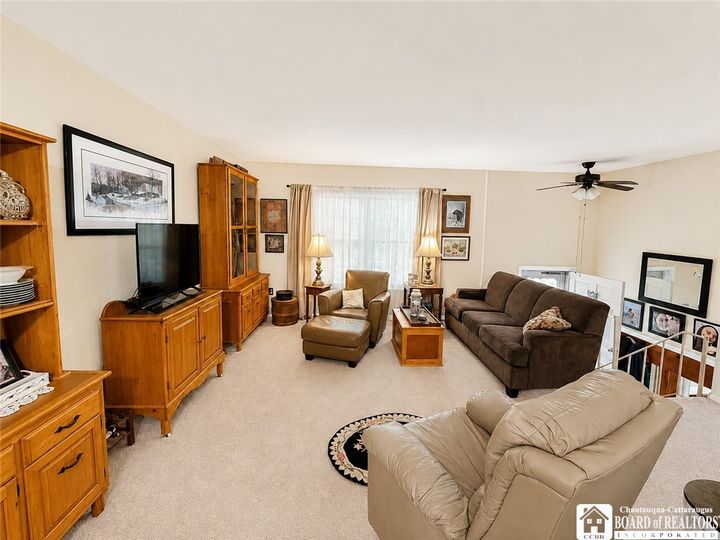
The main level features a spacious living area, a formal dining room, and luxury vinyl flooring in select areas of the home. The finished basement adds valuable additional living space with its own living room with a wood burning fireplace, and bar/game room area, providing a great setting for entertaining, recreation, or relaxing.
Additional highlights include vinyl replacement windows, an updated furnace, updated central air conditioning, and an updated hot water tank. A two-car attached garage provides convenient parking and additional storage.
Step outside onto the back deck overlooking the fenced in backyard with no neighbors directly behind the property, creating a private setting to enjoy outdoor gatherings, grilling, or quiet evenings at home.
With four bedrooms, two full bathrooms, a finished basement, two car attached garage, central air, and a backyard offering added privacy, this well cared for home is ready for its next owner to make it their own.