
Sold
Listing by: NYS ALLIANCE / Listed By: Heather Shea-Canaley, ERA Team Vp Real Estate - Contact: 716-708-5000
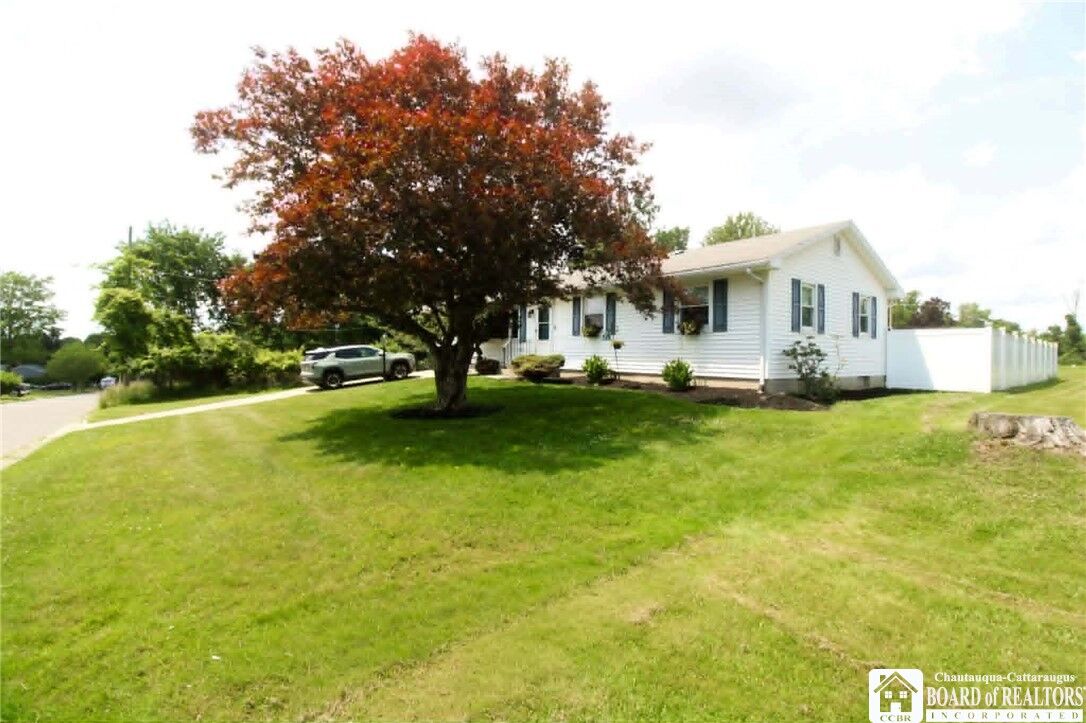
55 Vinnie Street Jamestown, NY 14701
Sold on 09/04/2026
$212,000 (USD)
Sold Date:
09/04/2026
09/04/2026
Taxes
$5,219
$5,219
Lot Size
10,476 SQFT
10,476 SQFT
Type
Single-Family Home
Single-Family Home
Year Built
1965
1965
Style
Ranch
Ranch
School District
Jamestown
Jamestown
County
Chautauqua County
Chautauqua County
Listed By
Heather Shea-Canaley, ERA Team Vp Real Estate, Contact: 716-708-5000
Bought with
Tiffany Borst, Propertymatch Usa, LLC
Tiffany Borst, Propertymatch Usa, LLC
Source
NYS ALLIANCE
Last checked Sep 15 2026 at 5:32 AM GMT+0000
NYS ALLIANCE
Last checked Sep 15 2026 at 5:32 AM GMT+0000
Bathroom Details
Interior Features
- Pull Down Attic Stairs
- Separate/Formal Living Room
- Gas Water Heater
- Kitchen Island
- Appliances Negotiable
Lot Information
- Residential Lot
- Rectangular
- Rectangular Lot
Property Features
- Fireplace: 0
- Foundation: Poured
Heating and Cooling
- Gas
- Baseboard
- Hot Water
Basement Information
- Full
- Finished
Flooring
- Varies
- Vinyl
- Hardwood
Utility Information
- Utilities: Water Source: Public, Water Connected, Sewer Connected, Water Source: Connected
- Sewer: Connected
School Information
- Elementary School: Clinton V Bush Elementary
- Middle School: Jefferson Middle
- High School: Jamestown High
Parking
- Garage
- Attached
Stories
- 1
Living Area
- 1,556 sqft
Listing Price History
Date
Event
Price
% Change
$ (+/-)
Jul 06, 2026
Listed
$199,900
-
-
Additional Information: ERA Team Vp Real Estate | 716-708-5000
Disclaimer: Copyright 2026 New York State Alliance. All rights reserved. This information is deemed reliable, but not guaranteed. The information being provided is for consumers’ personal, non-commercial use and may not be used for any purpose other than to identify prospective properties consumers may be interested in purchasing. Data last updated 9/14/26 22:32
