
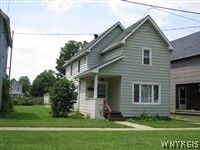
Sold
Listing by: NYS ALLIANCE / Listed By: Bobbi Jo Kent, ERA Team Vp Real Estate - Contact: 716-397-3420
319 N 7th Street Olean, NY 14760
Sold on 07/29/2026
$80,000 (USD)
Sold Date:
07/29/2026
07/29/2026
Taxes
$2,957
$2,957
Lot Size
3,200 SQFT
3,200 SQFT
Type
Single-Family Home
Single-Family Home
Year Built
1910
1910
Style
Two Story
Two Story
School District
Olean
Olean
County
Cattaraugus County
Cattaraugus County
Listed By
Bobbi Jo Kent, ERA Team Vp Real Estate, Contact: 716-397-3420
Bought with
Christine Calbi, Exp-Premier Listings Team
Christine Calbi, Exp-Premier Listings Team
Source
NYS ALLIANCE
Last checked Oct 16 2026 at 1:28 AM GMT+0000
NYS ALLIANCE
Last checked Oct 16 2026 at 1:28 AM GMT+0000
Bathroom Details
Interior Features
- Laundry: Main Level
- Gas Water Heater
- Refrigerator
- Entrance Foyer
- Microwave
- Ceiling Fan(s)
- Country Kitchen
- Workshop
- Window Treatments
- Windows: Drapes
Lot Information
- Residential Lot
- Rectangular
- Rectangular Lot
Property Features
- Fireplace: 0
- Foundation: Block
Heating and Cooling
- Gas
- Forced Air
Basement Information
- Full
- Walk-Up Access
- Exterior Entry
Flooring
- Carpet
- Varies
- Vinyl
- Laminate
Exterior Features
- Roof: Shingle
- Roof: Architectural
Utility Information
- Utilities: Water Source: Public, Water Connected, Sewer Connected, Water Source: Connected, High Speed Internet Available, Electricity Connected
- Sewer: Connected
Parking
- Garage
- Detached
- Electricity
- Garage Door Opener
- Shared Driveway
Stories
- 2
Living Area
- 1,238 sqft
Listing Price History
Date
Event
Price
% Change
$ (+/-)
May 10, 2026
Listed
$92,000
-
-
Additional Information: ERA Team Vp Real Estate | 716-397-3420
Disclaimer: Copyright 2026 New York State Alliance. All rights reserved. This information is deemed reliable, but not guaranteed. The information being provided is for consumers’ personal, non-commercial use and may not be used for any purpose other than to identify prospective properties consumers may be interested in purchasing. Data last updated 10/15/26 18:28
