
Listing by: NYS ALLIANCE / Listed By: Sorena Gilkinson, ERA Team Vp Real Estate - Contact: 716-269-4129
67 Elm Street Westfield, NY 14787
Active (47 Days)
$174,900 (USD)
Description
MLS #:
R1706768
R1706768
Taxes
$3,956
$3,956
Lot Size
6,600 SQFT
6,600 SQFT
Type
Single-Family Home
Single-Family Home
Year Built
1940
1940
Style
Cape Cod, Two Story
Cape Cod, Two Story
School District
Westfield Academy and Central
Westfield Academy and Central
County
Chautauqua County
Chautauqua County
Listed By
Sorena Gilkinson, ERA Team Vp Real Estate, Contact: 716-269-4129
Source
NYS ALLIANCE
Last checked Oct 12 2026 at 2:02 AM GMT+0000
NYS ALLIANCE
Last checked Oct 12 2026 at 2:02 AM GMT+0000
Bathroom Details
Interior Features
- Pull Down Attic Stairs
- Laundry: Main Level
- Electric Oven
- Electric Range
- Gas Water Heater
- Refrigerator
- Dishwasher
Lot Information
- Residential Lot
- Rectangular
- Rectangular Lot
Property Features
- Fireplace: 0
- Foundation: Block
Heating and Cooling
- Gas
- Electric
- Baseboard
- Window Unit(s)
Basement Information
- Finished
Pool Information
- Above Ground
Flooring
- Carpet
- Varies
- Hardwood
- Laminate
Exterior Features
- Roof: Metal
Utility Information
- Utilities: Water Source: Public, Water Connected, Sewer Connected, Water Source: Connected, Electricity Connected
- Sewer: Connected
School Information
- Elementary School: Westfield Elementary
- Middle School: Westfield Middle
- High School: Westfield High
Parking
- No Garage
Living Area
- 1,576 sqft
Additional Information: ERA Team Vp Real Estate | 716-269-4129
Location
Estimated Monthly Mortgage Payment
*Based on Fixed Interest Rate withe a 30 year term, principal and interest only
Listing price
Down payment
%
Interest rate
%Mortgage calculator estimates are provided by ERA Team VP Real Estate and are intended for information use only. Your payments may be higher or lower and all loans are subject to credit approval.
Disclaimer: Copyright 2026 New York State Alliance. All rights reserved. This information is deemed reliable, but not guaranteed. The information being provided is for consumers’ personal, non-commercial use and may not be used for any purpose other than to identify prospective properties consumers may be interested in purchasing. Data last updated 10/11/26 19:02

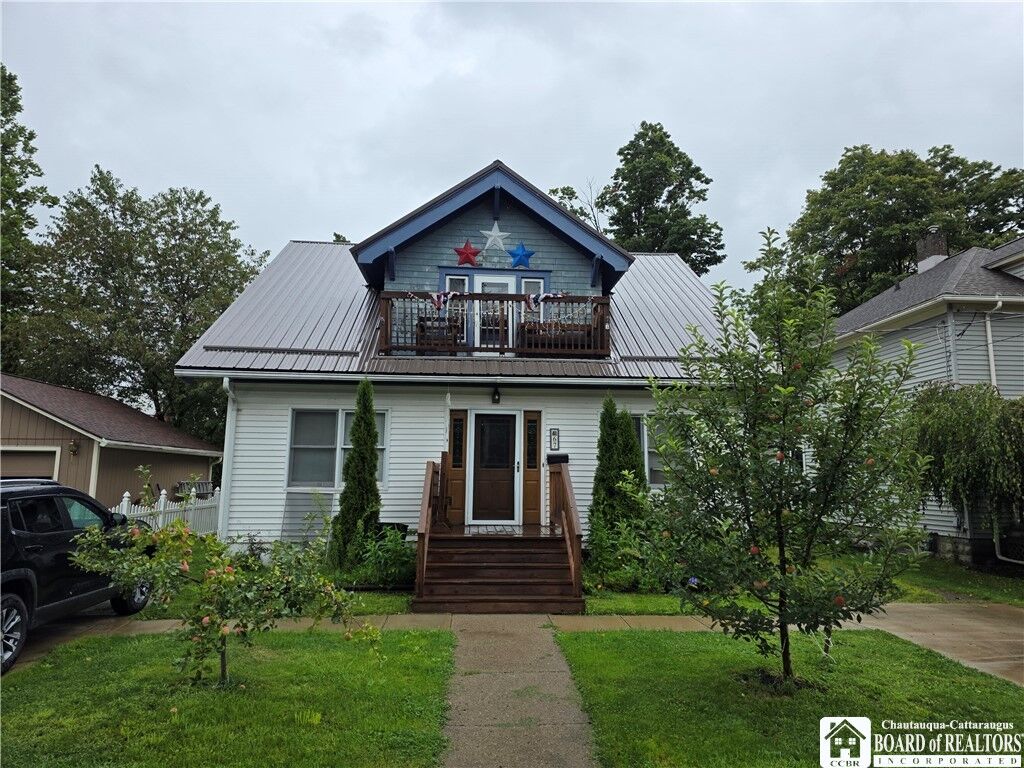
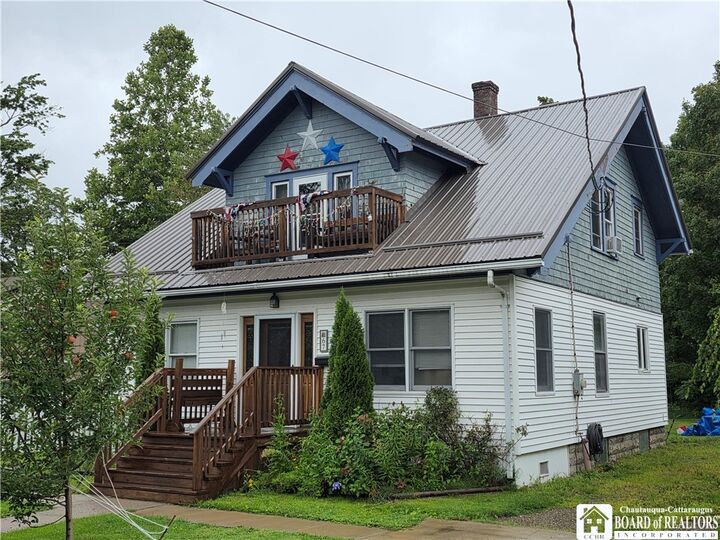
This charming 3 bedroom and 1.5 bathroom home bodes character through it's original woodwork and hardwood floors and offers a comfortable partially open-concept floor plan that has a nice flow. You will enter the home into an enclosed and heated front room where there are actually two separate spaces that can be used as flex space. Stepping further into the home you are greeted by a warm foyer that leads to the spacious living room, the eat-in kitchen, around to the half bath, laundry room, and out to the covered back deck. Back inside the foyer leads you up to the second floor where you will find 3 bedrooms, a full bath, and access to the balcony from bedroom #2. A full basement offers an updated water heater (2023), a furnace, and ample space for storage or use.
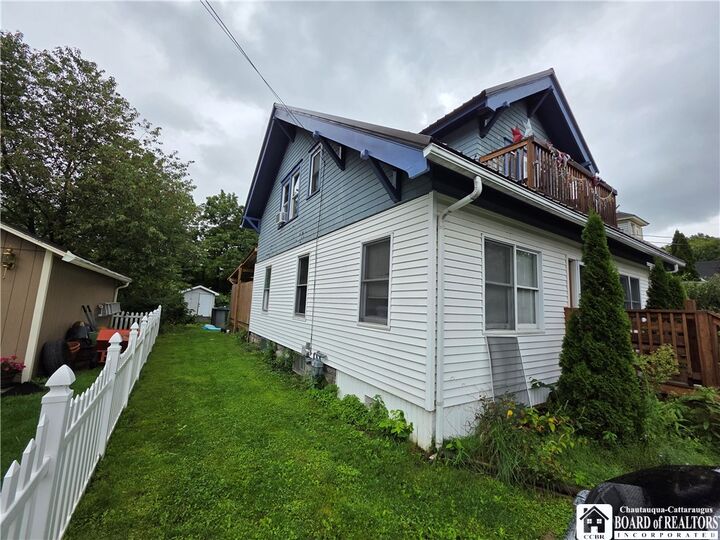
Outside you will find a fully-fenced in back yard with a shed, a brand new pool, a covered back deck (2026), two concrete parking spaces in the front, and 2 apple trees that are fruit-bearing. There is space on the deck or in the back yard for entertaining or relaxing.
Seated just 1 block from Welch Field and just a couple of blocks from Main St., this home is positioned nearly in the heart of everything - and convenient to dining, shopping, antiquing, visiting the museum, enjoying the farmer's market, and so much more! Just a few miles from Lake Erie and I-90 for your day of adventures. Within 15 minutes of Chautauqua Lake and Chautauqua Institution for trails, shopping, dining, and more!
Check out this lovely home and say yes to this address!