
Sold
Listing by: NYS ALLIANCE / Listed By: Kathy Obermeyer, ERA Team Vp Real Estate - Contact: 814-366-5506
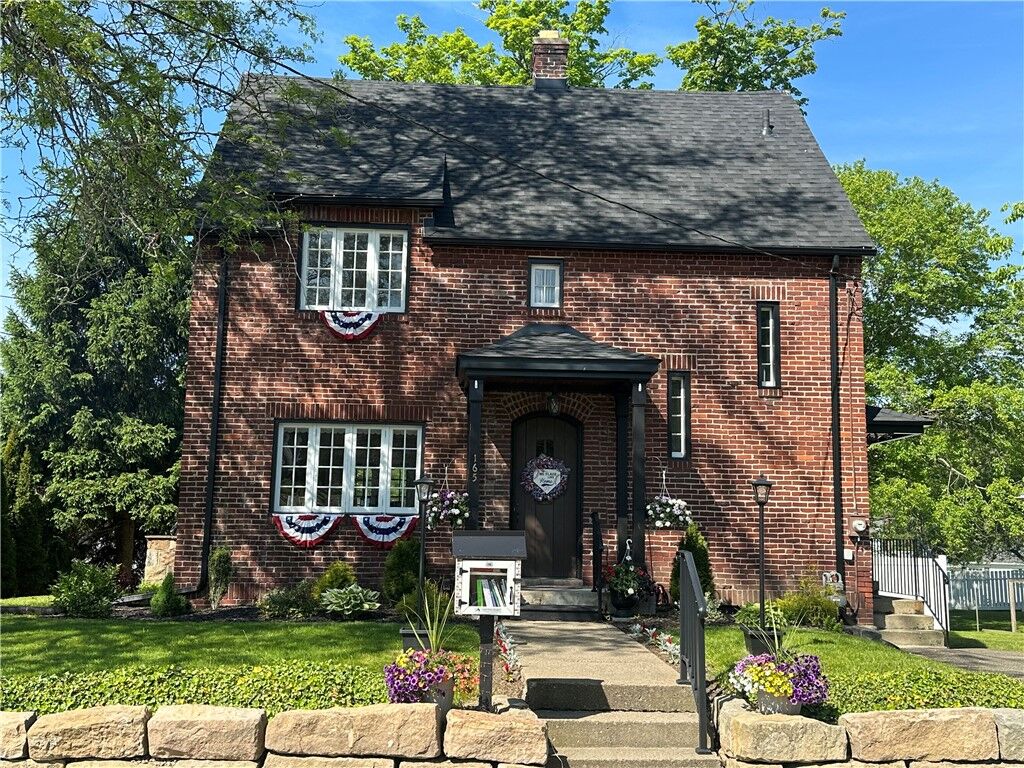
165 Interstate Parkway Bradford City, PA 16701
Sold on 09/10/2026
$195,000 (USD)
Sold Date:
09/10/2026
09/10/2026
Taxes
$3,740
$3,740
Lot Size
9,583 SQFT
9,583 SQFT
Type
Single-Family Home
Single-Family Home
Year Built
1923
1923
Style
Traditional, Patio Home
Traditional, Patio Home
School District
Bradford Area-Pa
Bradford Area-Pa
County
McKean County
McKean County
Listed By
Kathy Obermeyer, ERA Team Vp Real Estate, Contact: 814-366-5506
Bought with
Nicole Roche, Howard Hanna Professionals Olean
Nicole Roche, Howard Hanna Professionals Olean
Source
NYS ALLIANCE
Last checked Sep 15 2026 at 4:29 AM GMT+0000
NYS ALLIANCE
Last checked Sep 15 2026 at 4:29 AM GMT+0000
Bathroom Details
Interior Features
- Pull Down Attic Stairs
- Separate/Formal Living Room
- Dryer
- Gas Water Heater
- Refrigerator
- Washer
- Entrance Foyer
- Dishwasher
- Gas Oven
- Gas Range
- Microwave
- Ceiling Fan(s)
- Disposal
- Workshop
- Laundry: In Basement
- Galley Kitchen
Lot Information
- Residential Lot
- Rectangular
- Rectangular Lot
Property Features
- Fireplace: 1
- Foundation: Poured
Heating and Cooling
- Gas
- Forced Air
- Central Air
- Window Unit(s)
Basement Information
- Full
- Walk-Out Access
Flooring
- Carpet
- Varies
- Vinyl
- Hardwood
- Tile
Exterior Features
- Roof: Shingle
Utility Information
- Utilities: Water Source: Public, Water Connected, Sewer Connected, Water Source: Connected
- Sewer: Connected
School Information
- Elementary School: School Street Elementary
- Middle School: Floyd C. Fretz Middle School
- High School: Bradford Area Hs
Parking
- No Garage
Stories
- 2
Living Area
- 1,654 sqft
Listing Price History
Date
Event
Price
% Change
$ (+/-)
Jul 01, 2026
Listed
$195,000
-
-
Additional Information: ERA Team Vp Real Estate | 814-366-5506
Disclaimer: Copyright 2026 New York State Alliance. All rights reserved. This information is deemed reliable, but not guaranteed. The information being provided is for consumers’ personal, non-commercial use and may not be used for any purpose other than to identify prospective properties consumers may be interested in purchasing. Data last updated 9/14/26 21:29
