
Listing by: NYS ALLIANCE / Listed By: Kathy Obermeyer, ERA Team Vp Real Estate - Contact: 814-366-5506
9 Valleybrook Drive 59 Bradford City, PA 16701
Active (40 Days)
$469,000 (USD)

Description
MLS #:
R1713243
R1713243
Taxes
$8,312
$8,312
Lot Size
0.43 acres
0.43 acres
Type
Single-Family Home
Single-Family Home
Year Built
1990
1990
Style
Contemporary
Contemporary
School District
Bradford Area-Pa
Bradford Area-Pa
County
McKean County
McKean County
Community
Northgate Sub Sec Il
Northgate Sub Sec Il
Listed By
Kathy Obermeyer, ERA Team Vp Real Estate, Contact: 814-366-5506
Source
NYS ALLIANCE
Last checked Oct 25 2026 at 4:24 AM GMT+0000
NYS ALLIANCE
Last checked Oct 25 2026 at 4:24 AM GMT+0000
Bathroom Details
Interior Features
- Laundry: Main Level
- Dryer
- Gas Water Heater
- Refrigerator
- Washer
- Breakfast Bar
- Entrance Foyer
- Dishwasher
- Gas Cooktop
- Microwave
- Ceiling Fan(s)
- Kitchen Island
- Sliding Glass Door(s)
- Living/Dining Room
- Storage
- Great Room
- Double Oven
- Skylights
- Windows: Skylight(s)
Subdivision
- Northgate Sub Sec Il
Lot Information
- Residential Lot
- Rectangular
- Rectangular Lot
Property Features
- Fireplace: 1
- Foundation: Poured
Heating and Cooling
- Gas
- Baseboard
- Hot Water
- Radiant
- Ductless
- Central Air
Basement Information
- Full
- Finished
Flooring
- Carpet
- Varies
- Vinyl
- Laminate
Exterior Features
- Roof: Shingle
Utility Information
- Utilities: Water Source: Public, Water Connected, Sewer Connected, Water Source: Connected
- Sewer: Connected
School Information
- Elementary School: George G. Blaisdell Elementary
- Middle School: Floyd C. Fretz Middle School
- High School: Bradford Area Hs
Parking
- Garage
- Attached
- Garage Door Opener
- Water Available
Stories
- 2
Living Area
- 3,200 sqft
Additional Information: ERA Team Vp Real Estate | 814-366-5506
Location
Estimated Monthly Mortgage Payment
*Based on Fixed Interest Rate withe a 30 year term, principal and interest only
Listing price
Down payment
%
Interest rate
%Mortgage calculator estimates are provided by ERA Team VP Real Estate and are intended for information use only. Your payments may be higher or lower and all loans are subject to credit approval.
Disclaimer: Copyright 2026 New York State Alliance. All rights reserved. This information is deemed reliable, but not guaranteed. The information being provided is for consumers’ personal, non-commercial use and may not be used for any purpose other than to identify prospective properties consumers may be interested in purchasing. Data last updated 10/24/26 21:24

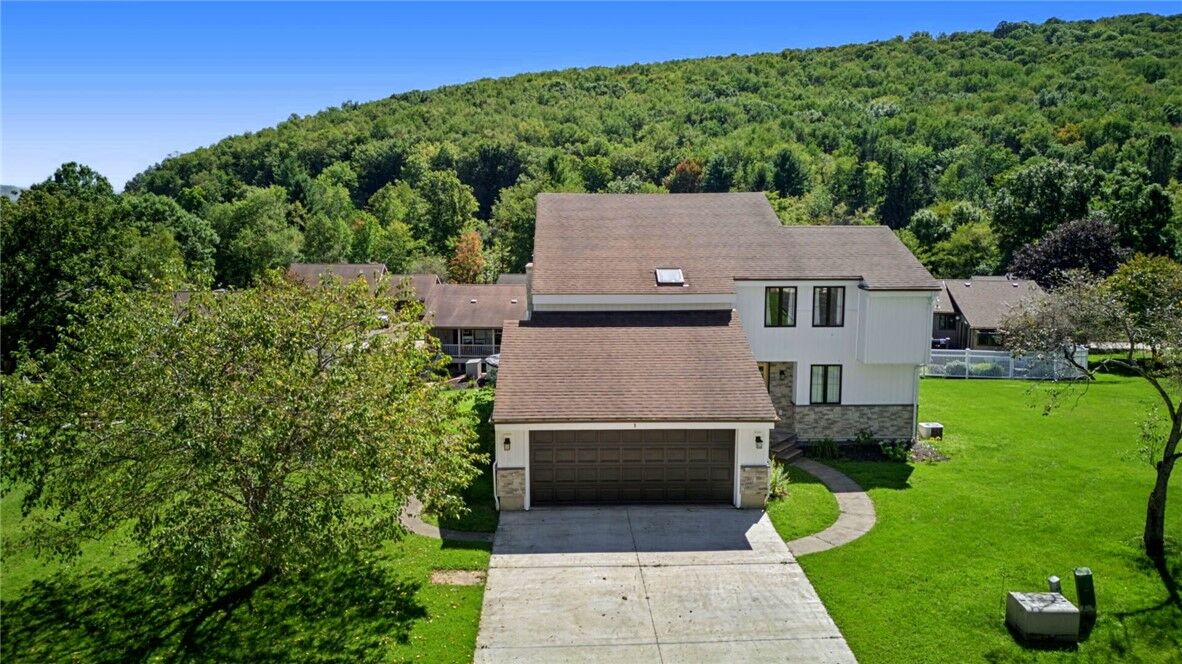
You'll be impressed as you enter this stunning open-concept space, featuring a living room, dining area, and custom kitchen that serves as the home's centerpiece. This inviting space features a lofty vaulted ceiling, skylights, expansive windows, and a dramatic floor-to-ceiling fireplace w/electric insert. Custom chef’s kitchen boasts style with custom cabinetry, quartz countertops, large center island w/an oversized farmhouse sink, stainless steel appliances, including a double oven and gas cooktop with range hood, enhanced lighting and abundant storage.
The main floor offers exceptional convenience, featuring a bedroom, bath with a step-in shower, custom mudroom with a built-in desk, coat rack w/bench, double closet, a main-level laundry, and direct access to the attached two-car garage.
Upstairs, the luxurious primary suite features vaulted ceilings, large walk-in closet, and a stunning en-suite bathroom with a custom double vanity, radiant-heated floors, and a spacious walk-in tile shower w/dual showerheads. Two additional bedrooms and a full bathroom complete the upper level.
The finished basement provides versatile space for a recreation room, home gym, media room, play area, or home office, with a half bath and dedicated storage and utility room.
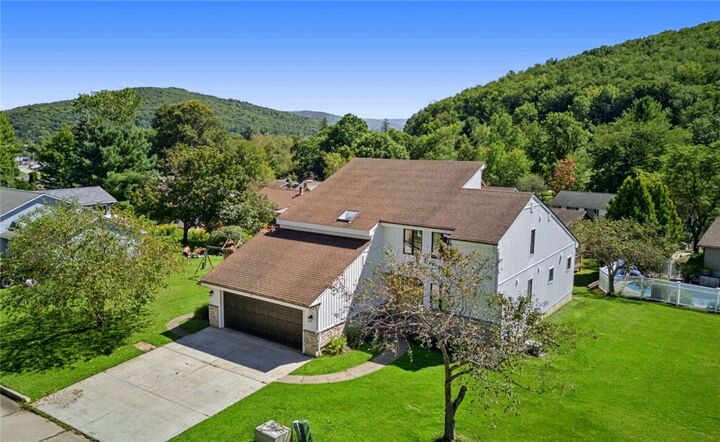
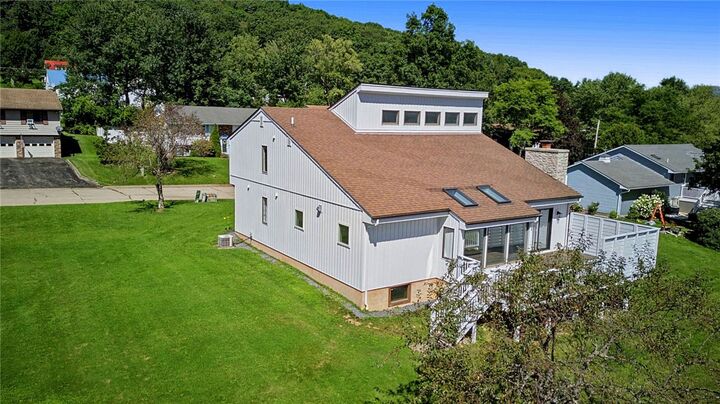
Enjoy outdoor living from the private deck, complete with privacy walls overlooking the spacious yard. Large storage shed provides excellent space for equipment and seasonal storage.
Additional highlights include updated flooring, fixtures, and finishes throughout; natural gas hot-water baseboard heat; central air conditioning on the upper level; supplemental cooling on the main level; radiant-heated bathroom floors; and extensive interior and exterior improvements.
This remarkable home combines modern updates, high-end finishes, generous living space, and exceptional indoor and outdoor amenities—all in a convenient and highly desirable location.