
Listing Courtesy of: GREATER ERIE BOARD OF REALTORS / Listed By: Adell Lane, ERA Team Vp Real Estate
4170 Feidler Drive Erie, PA 16506
Active (0 Days)
$329,900 (USD)
OPEN HOUSE TIMES
-
OPENSun, Oct 252:00 pm - 4:00 pm
Description
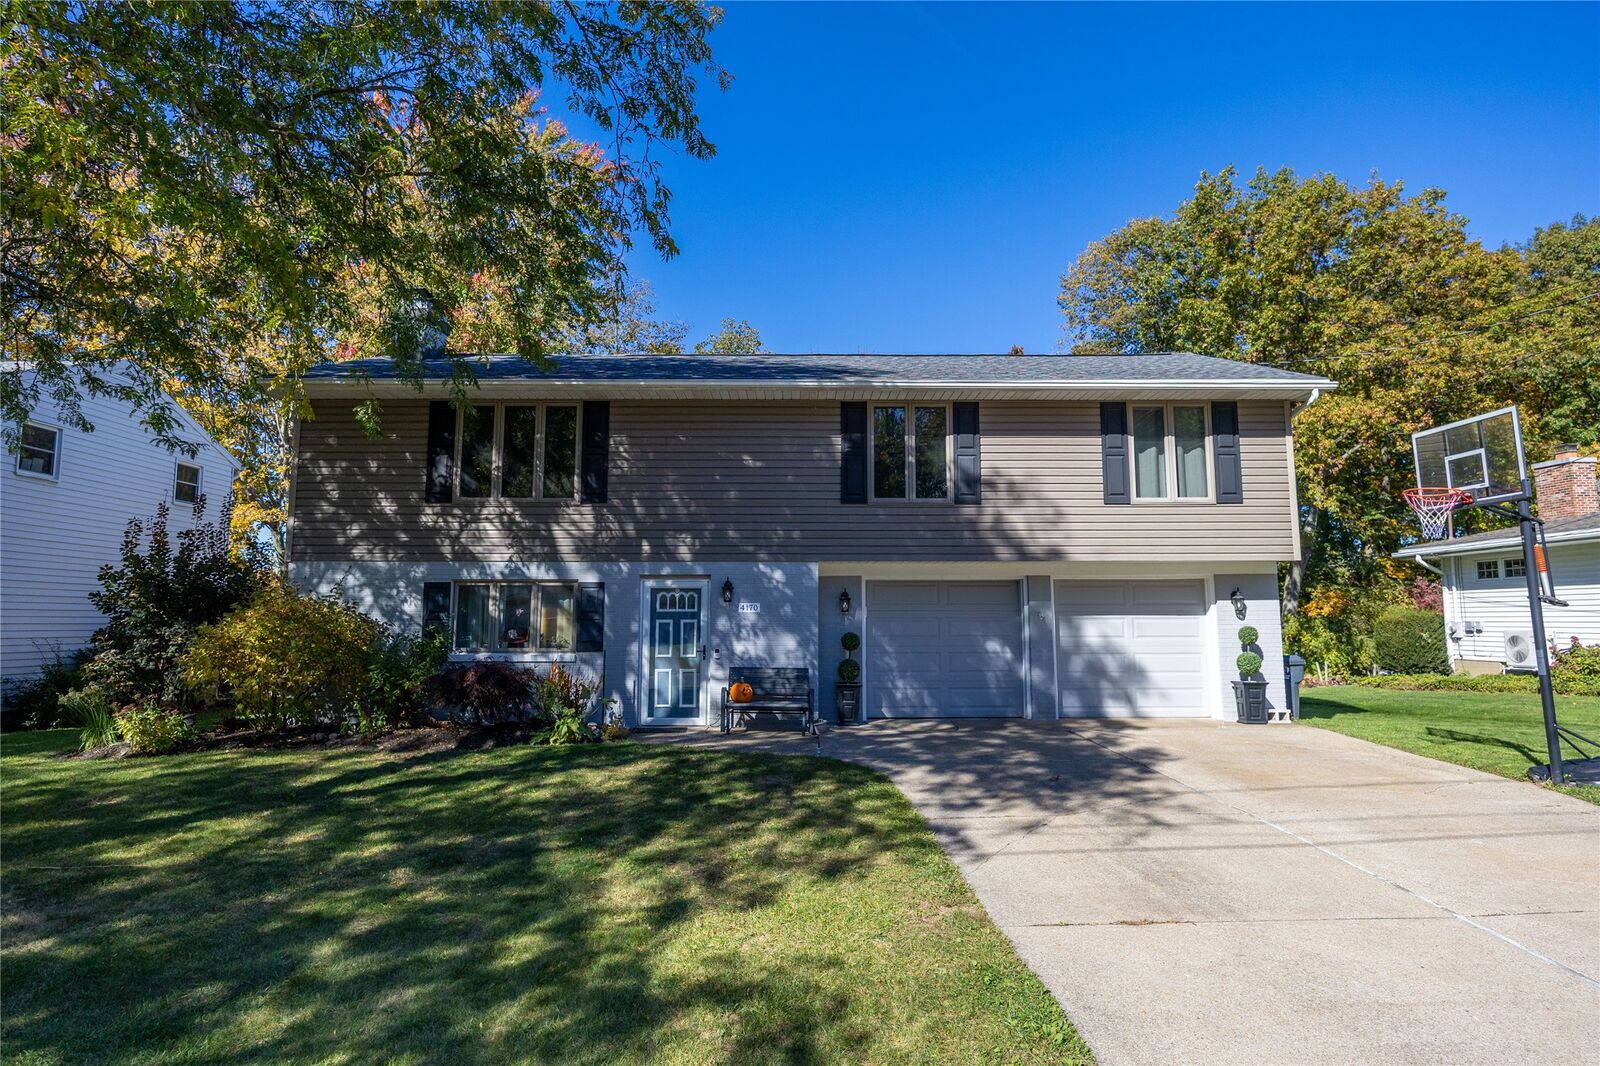
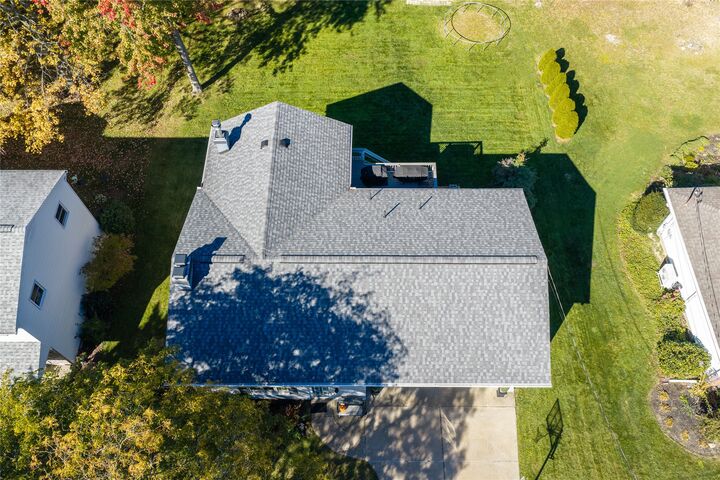
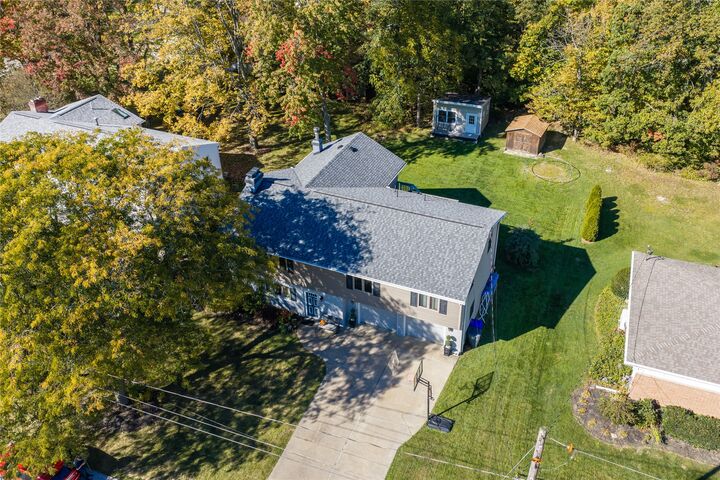
Room to spread out and make yourself at home! This 5-bedroom raised ranch offers a comfortable layout with plenty of space to fit your needs. Upstairs, you’ll find four bedrooms, a full bath, and a spacious living room with vaulted ceilings and sliding doors leading to a new Trex deck overlooking a tree-lined backyard. The large eat-in kitchen has plenty of room for a farmhouse-style dining table, while the generous primary bedroom offers a little extra breathing room. Downstairs, enjoy a second living area with a wood-burning fireplace, a fifth bedroom, and a newly remodeled bathroom. An integrated 2-car garage adds convenience, and the new roof installed in 2022 is another great plus. Located in the Millcreek School District, this home is ready for its next chapter! Just pack and move right in. Bonus-Sellers are offering a $9k sellers credit towards interest buy down or closings costs!
MLS #:
193938
193938
Taxes
$4,621(2026)
$4,621(2026)
Lot Size
0.28 acres
0.28 acres
Type
Single-Family Home
Single-Family Home
Year Built
1973
1973
Style
Raised Ranch
Raised Ranch
School District
Millcreek
Millcreek
County
Erie County
Erie County
Listed By
Adell Lane, ERA Team Vp Real Estate
Source
GREATER ERIE BOARD OF REALTORS
Last checked Oct 24 2026 at 9:05 PM GMT+0000
GREATER ERIE BOARD OF REALTORS
Last checked Oct 24 2026 at 9:05 PM GMT+0000
Bathroom Details
- Full Bathrooms: 2
Interior Features
- Dryer
- Washer
- Electric Oven
- Electric Range
- Refrigerator
- Dishwasher
Lot Information
- Wooded
Property Features
- Fireplace: 2
- Fireplace: Wood Burning
Heating and Cooling
- Forced Air
- Gas
- Central Air
Basement Information
- Finished
Flooring
- Vinyl
- Tile
- Carpet
Exterior Features
- Roof: Asphalt
Utility Information
- Utilities: Water Source: Public
- Sewer: Public Sewer
Parking
- Built In
Living Area
- 2,182 sqft
Location
Estimated Monthly Mortgage Payment
*Based on Fixed Interest Rate withe a 30 year term, principal and interest only
Listing price
Down payment
%
Interest rate
%Mortgage calculator estimates are provided by ERA Team VP Real Estate and are intended for information use only. Your payments may be higher or lower and all loans are subject to credit approval.
Disclaimer: Copyright 2026 Greater Erie Board of Realtors. All rights reserved. This information is deemed reliable, but not guaranteed. The information being provided is for consumers’ personal, non-commercial use and may not be used for any purpose other than to identify prospective properties consumers may be interested in purchasing. Data last updated 10/24/26 14:05
