
Listing by: NYS ALLIANCE / Listed By: Kathy Obermeyer, ERA Team Vp Real Estate - Contact: 814-366-5506
474 S Kendall Avenue Foster Town, PA 16701
Active (3 Days)
$895,000 (USD)

Description
MLS #:
R1725748
R1725748
Taxes
$8,725
$8,725
Lot Size
127 acres
127 acres
Type
Single-Family Home
Single-Family Home
Year Built
1950
1950
Style
Ranch, Contemporary
Ranch, Contemporary
School District
Bradford Area-Pa
Bradford Area-Pa
County
McKean County
McKean County
Listed By
Kathy Obermeyer, ERA Team Vp Real Estate, Contact: 814-366-5506
Source
NYS ALLIANCE
Last checked Oct 30 2026 at 8:02 AM GMT+0000
NYS ALLIANCE
Last checked Oct 30 2026 at 8:02 AM GMT+0000
Bathroom Details
Interior Features
- Separate/Formal Living Room
- Laundry: Main Level
- Gas Water Heater
- Refrigerator
- Eat-In Kitchen
- Entrance Foyer
- Home Office
- Kitchen/Family Room Combo
- Main Level Primary
- Pantry
- Dishwasher
- Gas Oven
- Gas Range
- Microwave
- Ceiling Fan(s)
- Kitchen Island
- Cathedral Ceiling(s)
- Den
- Sliding Glass Door(s)
- Primary Suite
- Skylights
- Windows: Skylight(s)
Lot Information
- Irregular Lot
Property Features
- Fireplace: 3
- Foundation: Poured
- Foundation: Block
Heating and Cooling
- Gas
- Forced Air
- Hot Water
- Multiple Heating Units
- Central Air
Basement Information
- Crawl Space
Pool Information
- Above Ground
Flooring
- Varies
- Hardwood
- Ceramic Tile
Exterior Features
- Roof: Shingle
Utility Information
- Utilities: Sewer Connected, High Speed Internet Available, Water Source: Well
- Sewer: Connected
School Information
- Elementary School: George G. Blaisdell Elementary
- Middle School: Floyd C. Fretz Middle School
- High School: Bradford Area Hs
Parking
- Garage
- Attached
- Driveway
- Electricity
- Heated Garage
- Storage
Stories
- 1
Living Area
- 3,210 sqft
Additional Information: ERA Team Vp Real Estate | 814-366-5506
Location
Estimated Monthly Mortgage Payment
*Based on Fixed Interest Rate withe a 30 year term, principal and interest only
Listing price
Down payment
%
Interest rate
%Mortgage calculator estimates are provided by ERA Team VP Real Estate and are intended for information use only. Your payments may be higher or lower and all loans are subject to credit approval.
Disclaimer: Copyright 2026 New York State Alliance. All rights reserved. This information is deemed reliable, but not guaranteed. The information being provided is for consumers’ personal, non-commercial use and may not be used for any purpose other than to identify prospective properties consumers may be interested in purchasing. Data last updated 10/30/26 01:02

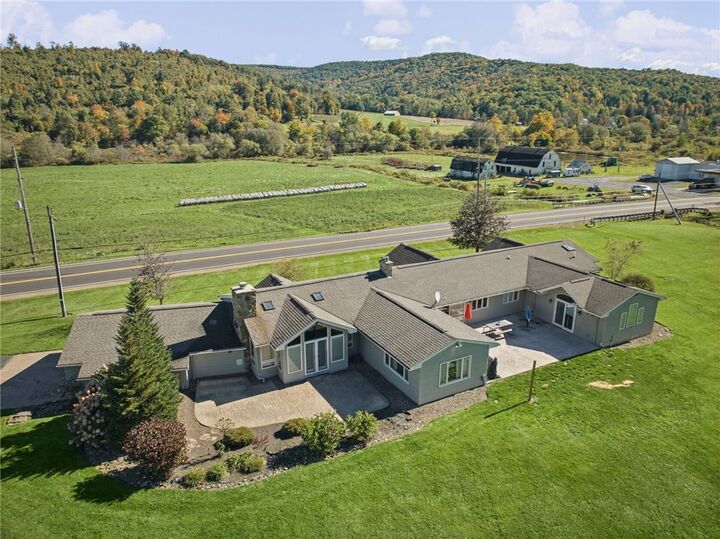
The spacious primary suite is a private retreat, highlighted by cathedral ceilings, skylights, two walk-in closets, and a beautifully appointed bath featuring a walk-in tiled shower, soaking tub, and double-sink vanity. Sliding doors offer direct access to the rear patio. Three additional bedrooms provide exceptional flexibility, including one that would make a beautiful home office with built-in bookcases and a vaulted ceiling. Full bath, walk-in storage area. Conveniently located off the 2-car garage entry is a large mud room and laundry area with cabinetry, sink, storage, 1/2 bath.
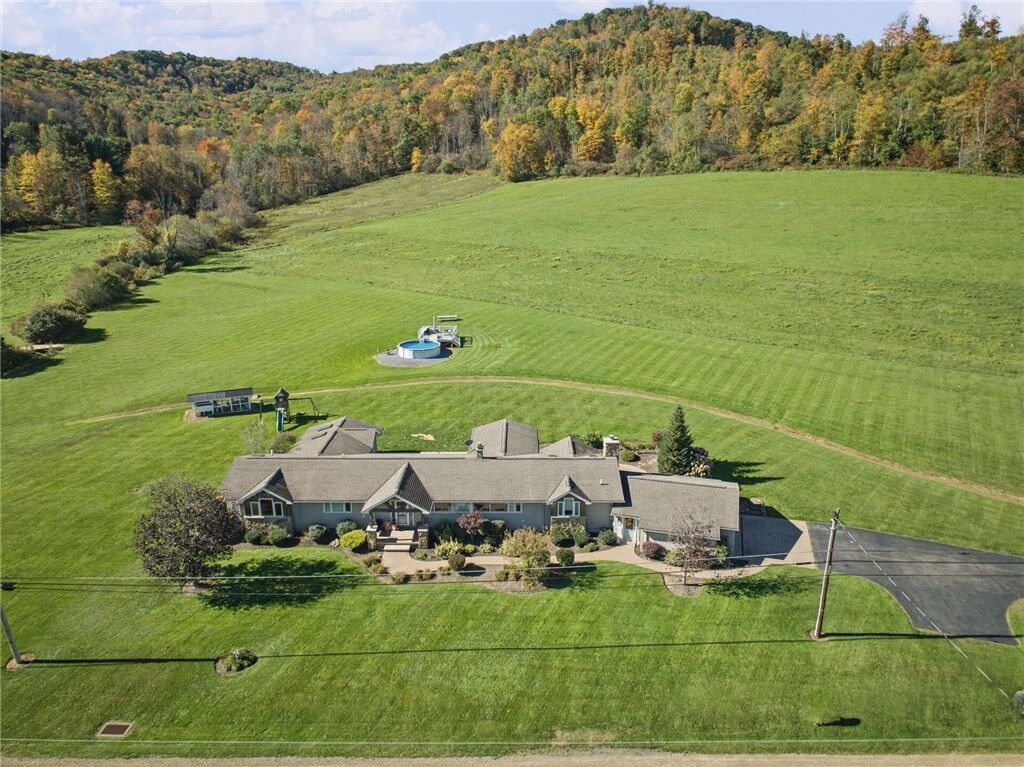
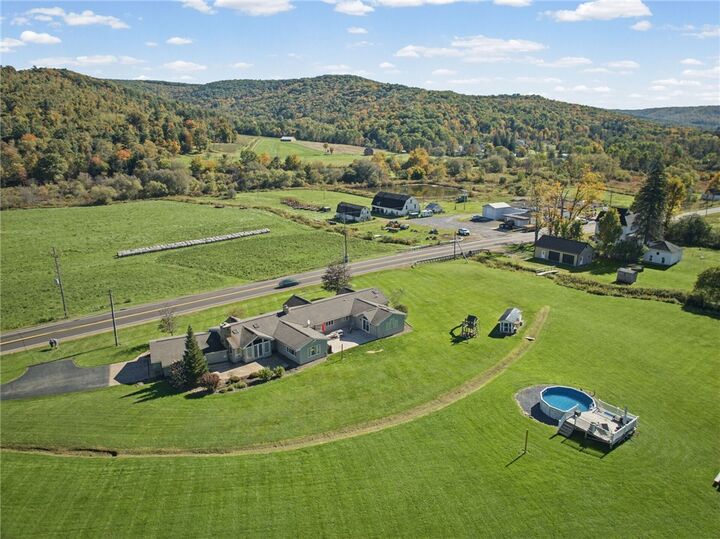
Beyond the home, 127 acres offer an extraordinary opportunity to embrace the outdoors and enjoy the beauty of nature right at your doorstep. Access to the newer-built 24 x 40 pole barn with 16 x 40 2nd-floor storage via the footbridge at the corner of the property. Also, 2 garage doors, 2 man doors, heating system, electric service, public sewer, and internet available. An above-ground pool and shed. Whether you envision exploring the expansive property or enjoying recreational activities, creating your own country retreat, or simply relaxing in the peaceful surroundings, this remarkable property offers room to live, work, and enjoy a lifestyle that is truly hard to find.